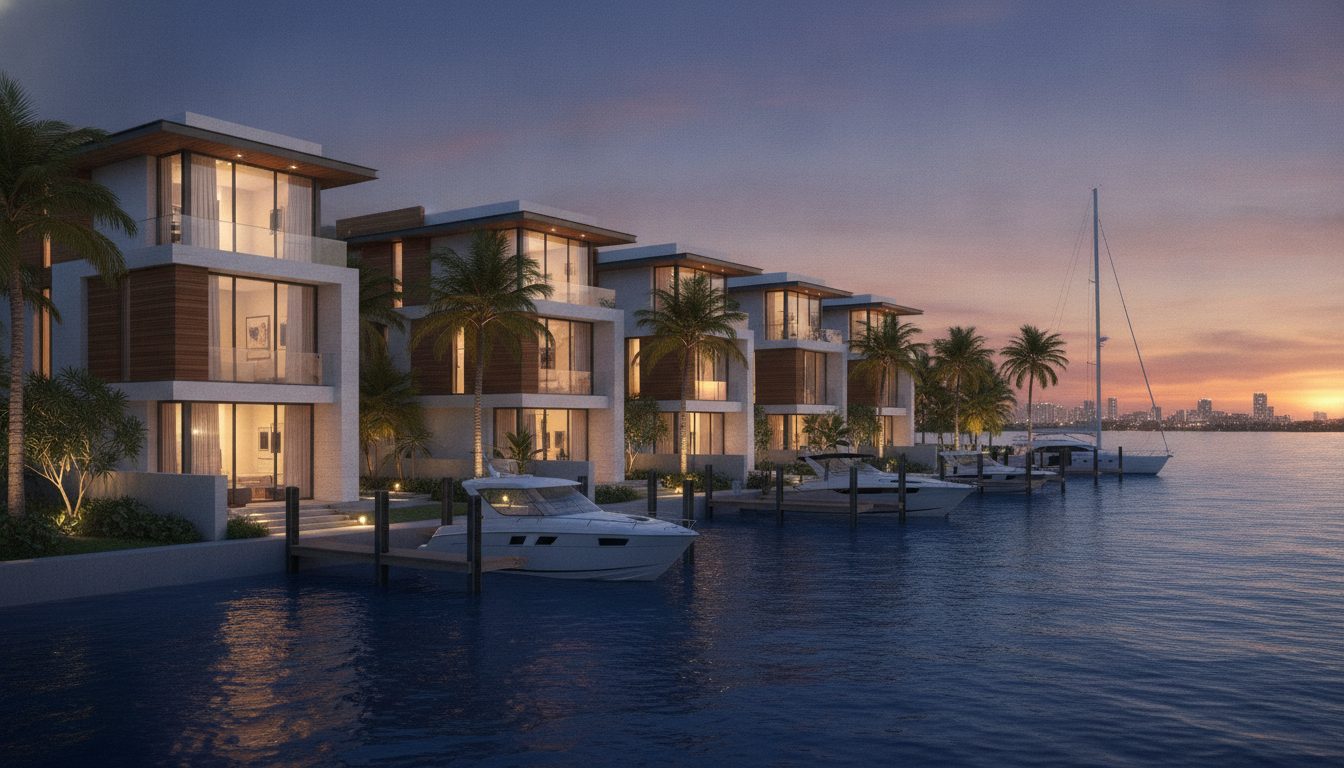
Different audience, different rules
A marketing rendering sells a feeling. A rezoning visual answers questions: how tall does it look from the sidewalk, what does it do to the street, whose light does it take, and does it fit the neighbourhood. Planning staff, the advisory design panel, council and neighbours all read the same image, and each one is looking for a reason to trust it or doubt it.
That changes how the image is made. The camera goes where people stand, not where the building looks best. The context is photographed, not invented. The trees are the size they will be, not the size that hides the massing. The moment an image looks like it is selling, it stops persuading the people who vote.
What follows is general practice across British Columbia. Every municipality sets its own submission requirements, so treat this as a checklist to bring to your pre-application meeting, and check with your municipality before you commission anything.
The views and studies that do the work
- 01
Eye-height views from real public vantage points
Council members and neighbours know the street. Show the building from the corner they walk past, the bus stop, the park across the road and the end of the block. Keep the camera at standing eye height, around 1.6 metres, on public land. A view from a drone or a neighbour's upper window may be useful as a supplement, but it should never replace the street.
- 02
Photo-matched context
The strongest views place the 3D model into a real photograph of the site. The photo is taken from a recorded position, with the date, time and lens noted, and the model is aligned to surveyed points in the frame, such as building corners, poles and kerbs. The result shows the actual street, trees and neighbours. A photo-match is only as good as its record, so keep the camera log with the package.
- 03
Shadow studies
Shadow studies show where the building's shadow falls through the day. A common convention is the spring or fall equinox and the summer solstice, at morning, midday and afternoon hours, with some municipalities also asking for the winter solstice. Show existing shadows and proposed shadows together, so reviewers see the change rather than the total. Check your municipality's required dates and times.
- 04
Heritage fit
In older neighbourhoods and heritage conservation areas, reviewers look at cornice lines, bay rhythm, materials and setbacks against the buildings next door. Views that sit the new building beside its heritage neighbours at the same scale do more than any written rationale. Work with your heritage consultant on which comparisons they need for their report.
- 05
Massing versus detail
Early on, a clean massing model in real context answers the height and density question without inviting a debate about balcony railings. Later, detail matters: materials, entrances and how the ground floor meets the sidewalk. Match the level of detail to the question on the table at that stage.
Camera honesty is the whole game
The quickest way to lose a room is a wide-angle lens. A very wide lens pushes the building back and makes it look smaller than it will feel on the street. Use a focal length close to normal human vision, often in the range of a 35 to 50 mm full-frame equivalent, and say what you used. If you need a wider view to fit the whole building in, show it alongside the normal one and label it.
Record every camera: location on a key plan, height, direction, lens and the date and time of any source photo. Put a small key map on each sheet so reviewers can find where they are standing. Staff and neighbours sometimes go out and check. When they find the view is where you said it was, your credibility goes up for the rest of the file.
Landscaping is the other trap. Show trees at a realistic size for the first years after planting, or show two versions: at planting and at maturity. Mature canopy in a rezoning view can read as an attempt to hide the massing.
The building itself must come from a true 3D model built from the drawings. At BDM3d, AI can adjust light, season and life around a view, but it never moves a wall, adds a window or changes a finish, and every AI frame is checked against the approved drawings before release. For council work we keep AI to atmosphere, or leave it out.
Fewer public hearings does not mean fewer questions
In late 2023 the Province of British Columbia passed housing legislation that changed how many rezonings are handled. In general terms, when a rezoning is for a primarily residential project and is consistent with the official community plan, local governments can no longer hold a public hearing on it. The same package of changes also required many municipalities to allow small-scale multi-unit housing on lots that were previously single-family.
The effect on visuals is not that they matter less. Without a hearing, the application is judged by staff reports, council meetings and whatever public notice and engagement the municipality still runs. Those readers see your images without you in the room to explain them. Every view has to stand on its own, with its key plan and its label.
The rules and how each municipality applies them keep evolving, and applications that are not consistent with the OCP, or not primarily residential, can still go to a hearing. Check with your municipality and your planning consultant on which process your application follows before you plan the package.
How to present to council
- 01
Start with the site, not the building
An aerial or a key map shows where the site is and where each view was taken. Council members orient themselves before they judge anything.
- 02
Walk the street
Show the eye-height views in the order a person would walk them. Existing, then proposed, from the same position. A before-and-after toggle is clearer than two slides side by side.
- 03
Answer the obvious question early
If the neighbours are worried about shadow, show the shadow study third, not last. Hiding it reads as avoidance.
- 04
Make it readable from the gallery
Chamber screens are often small and far away. Large labels, few words, one idea per slide.
- 05
Be ready to jump
Council will ask to see the view from a particular corner. A presentation that can jump to any view, rather than a fixed slide deck, handles questions without fumbling. Our CityLink council presentation theatre is live and runs from one link in chamber or on a laptop.
Who needs what in a rezoning
Architect
Views that show the design accurately and at the right stage, not ahead of it.
Current drawings, a clear note of what is fixed and what is still moving.
Each view is tied to the drawing set it was built from, so nobody presents an outdated elevation.
Planning consultant
Views from the vantage points staff asked for, with key plans and camera data.
The list of required views and the municipality's submission rules.
The consultant comments on the same image as the architect, and both see the responses.
Heritage consultant
Side-by-side views with heritage neighbours at true scale.
Which buildings and details the heritage report will discuss.
Their comparisons sit in the package, versioned with everything else.
Planning staff
Consistent views between rounds, so they can see what changed.
Clear, written comments after each round.
Each round is kept with what changed and why, so the next report can point to it.
How to prepare for revision rounds
- ✓Fix the camera positions in round one. Re-render from the same cameras every round, so staff compare like with like.
- ✓Keep a comment log. Every staff and panel comment, your response and the view that shows it. Most municipalities expect a response letter anyway.
- ✓Budget for rounds. Rezonings rarely go through on the first submission. Plan the visuals scope with at least one revision round in it.
- ✓Change the model, not the picture. If the design changes, update the model and re-render every affected view. Retouching one image leaves the others wrong.
- ✓Label every sheet with its round and date, so an old view never ends up in the council presentation.
- ✓Keep the marketing set separate until the design is approved, and build it from the same model when it is.
The handoffs that sink a package
Most weak council packages are not bad renderings. They are good renderings of the wrong drawings. The architect revised the setback after the planning comments, the email with the new PDF went to one person, and the views in the staff report still show the old massing. Nobody notices until a councillor does.
The fix is one record: every view tied to the drawing set it came from, every comment from the architect, the planning and heritage consultants and staff kept against the image it is about, and every round labelled. Site capture from our drone and mapping partner gives the photo-matched views their real context. When the package goes to council, the version in chamber is the version that was approved. Our rezoning and council page shows what we make for it.
Questions
What renderings do I need for a rezoning application in BC?+
Usually eye-height street views from public vantage points, context views, and shadow studies, plus heritage comparisons in older areas. Requirements vary by municipality, so confirm the list at your pre-application meeting.
What dates are used for shadow studies?+
A common convention is the spring or fall equinox and the summer solstice, at several times of day, with some municipalities also asking for the winter solstice. Check your municipality's terms of reference for the exact dates and hours.
Do rezonings in BC still have public hearings?+
Since the 2023 provincial housing legislation, many primarily residential rezonings that are consistent with the official community plan no longer have a public hearing. Others still do. Check with your municipality which process applies to your project.
What is a photo-matched rendering?+
It is a 3D model placed into a real photograph of the site, aligned to surveyed points in the frame. It shows the real street and neighbours, and it is the most trusted kind of view in a council package.
What lens should rezoning renderings use?+
A focal length close to normal human vision, often around a 35 to 50 mm full-frame equivalent, from standing eye height. Very wide lenses make buildings look smaller than they will feel, and reviewers know it.
Can I use my marketing renderings for council?+
Rarely as they are. Marketing views are chosen to flatter; council views are chosen to inform. Both can come from the same model, which saves time and keeps them consistent.
How many revision rounds should I plan for?+
Plan for at least one round of staff comments, and often more. Fix your camera positions early so each round can be re-rendered quickly and compared fairly.
Can council view the presentation without downloading files?+
Yes, if it runs from a link. Our CityLink presentation theatre is live and runs in chamber or on a laptop. Structured neighbour feedback in CityLink is coming.