BDM3d London · Phone and email · Also: Dubai Tokyo Seoul Miami New York Mumbai Ho Chi Minh City Montréal Lima Shanghai Toronto · Canada
BDM3dStudios
Sign in Start a project
Solutions

The ground plane, drawn right.

Your planting, grades and public edge, shown at a stated size and season, and reviewed on the same image as the architect's notes.

Start a projectBook a 20-minute call
Your day

What a landscape architect does on a development

On a multi-family project you start with the site as it is. You walk it with an arborist, read the tree inventory, and work out which trees your municipality's tree protection bylaw lets you remove and which you must keep. You map grades, drainage and sun. Then you sit down with the architect, because the building footprint, parkade ramp and underground structure decide where soil can be deep enough for a real tree.

Through concept and the development permit, you design the public edge, entries, amenity spaces, rooftops and stormwater approach, such as rain gardens and absorbent soils. You produce a landscape plan, a planting schedule with sizes at installation, a grading plan and hardscape details. Many BC municipalities hold a landscape security as a permit condition, released once the work is installed and, in some places, after a maintenance period. Terms vary, so check with your municipality.

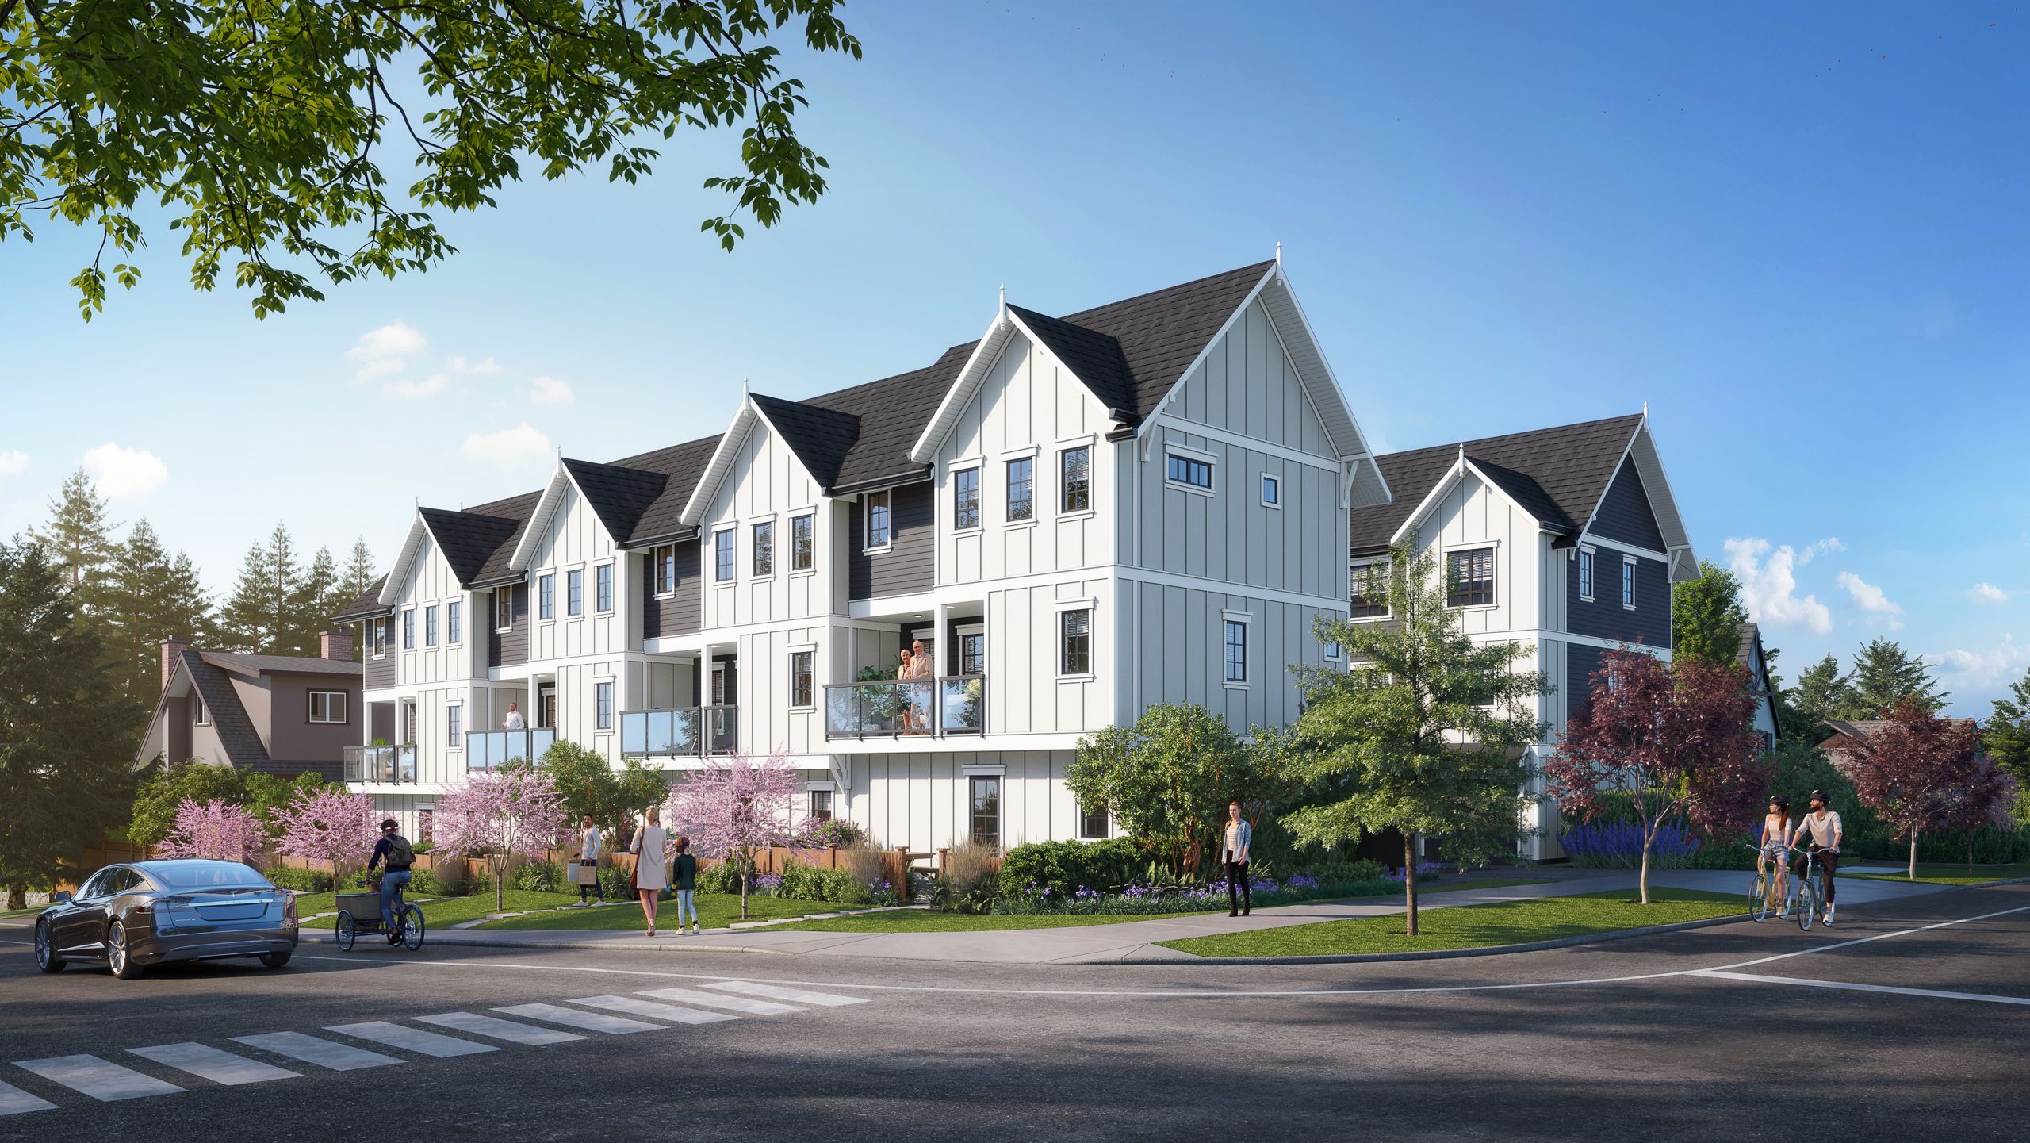
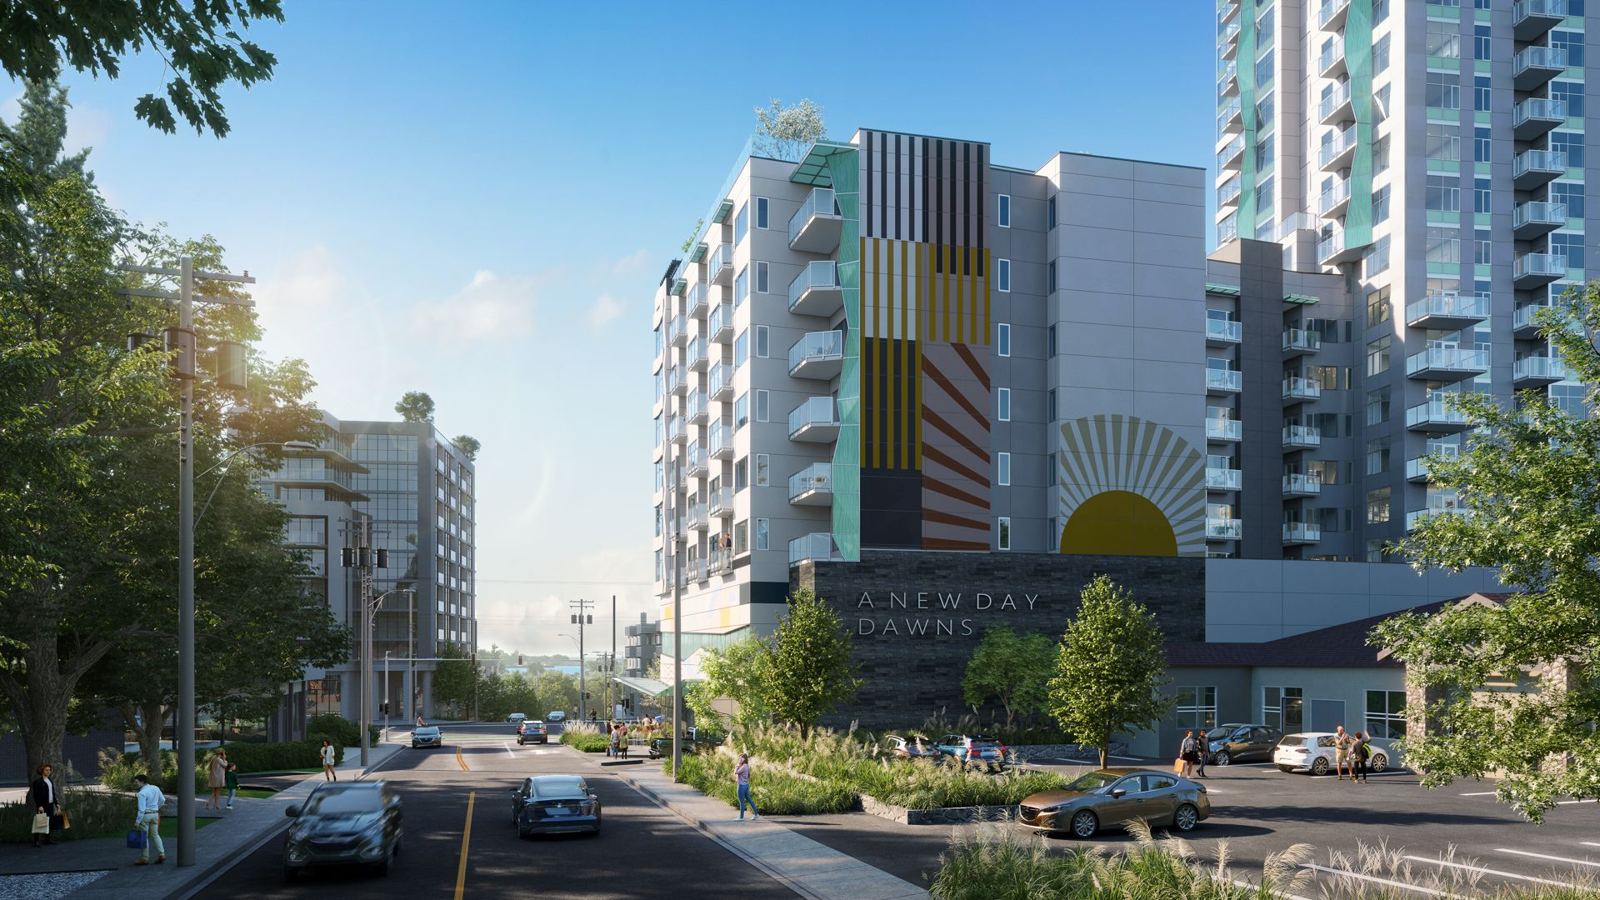
During construction you review the work on site, sign off at substantial completion and carry the planting through its maintenance period. All along, renderings are showing your landscape to staff, council and buyers. Whether those images show your plan, or a generic lawn with full-grown trees, depends on how early you are brought in.

The fix is simple and rarely done: treat the renderer as another consultant who needs your set. When your planting schedule, grades and tree retention plan are in the model from the first round, the landscape stops being decoration and becomes evidence. That matters to staff reviewing a permit, and it matters to buyers deciding whether a courtyard is somewhere they would sit.
What gets in the way

Where landscape gets lost in the pictures

What it costs

Trees at a size they will not reach for years

Renderings show a mature canopy on opening day. Staff discount the view, and buyers feel misled when they move in beside saplings.

How it’s solved

We agree the tree age shown in each view with you, and note it on the record.

What it costs

Generic planting

Your schedule calls for native grasses and multi-stem trees; the render shows clipped shrubs and lawn.

How it’s solved

Send the planting schedule and we match plant character, size and spacing to it, then you check it on the image.

What it costs

Brought in after the cameras are set

The views are framed to hide the parkade ramp and the rain garden you fought for.

How it’s solved

Invite yourself in at the camera stage. Plain-model views are shared first, when moving a camera is cheap.

More →
What it costs

Grades interpreted, not built

Retaining walls and stairs change height in the render because the renderer guessed.

How it’s solved

The model is built from your grading plan and the architect's drawings, not from a guess.

What it costs

Seasons shown dishonestly

Deciduous trees in full leaf in a winter marketing campaign.

How it’s solved

Seasonal sets are made from the approved scene. AI changes light, season and planting character, never the building.

More →
What it costs

Your markups compete with the architect's

Two PDFs of notes land on the renderer's desk and one of them wins by accident.

How it’s solved

In StudioLink (live) both of you comment on the same image, in the same thread.

What it costs

Amenity spaces missing from marketing

Rooftop gardens and courtyards are a selling point, but only the front elevation gets rendered.

How it’s solved

We tell the developer which views show the landscape best when we scope the job.

What it costs

Plans that change without the render catching up

You drop a tree for a utility conflict, but the marketing view still shows it.

How it’s solved

Revisions are added as dated versions, so it is clear which views still need updating.

The people next to you

Who you work with, and what each needs

RoleThey need from youYou need from themOn one record

Architect

They need from you

Your planting and hardscape to finish the ground plane, and early notice of soil depth needs over structure.

You need from them

Current building edges, parkade limits, grades at the doors.

On one record

Both of you mark up the same image. See for architects.

Civil engineer

They need from you

Where stormwater goes on site and what your planting areas can absorb.

You need from them

Finished grades and servicing routes that do not cut through root zones.

On one record

One dated set means grades in the render match the grades you both signed.

Arborist

They need from you

Where construction will come near retained trees.

You need from them

Root protection zones and the retention list.

On one record

Retained trees are modelled where they stand, so views show what stays.

Developer

They need from you

A landscape that sells and fits the budget.

You need from them

A decision on scope before planting is priced.

On one record

Approvals are dated on the record.

Interior designer

They need from you

How lobbies and amenity rooms meet the outdoor spaces.

You need from them

Their palette at the threshold. See for interior designers.

On one record

Indoor and outdoor views are reviewed side by side.

City parks and planning staff

They need from you

A plan they can hold security against, and honest views.

You need from them

Their comments tied to one submission round.

On one record

CityLink keeps each round and what changed. See for municipalities.

Marketing and sales team

They need from you

Images that show outdoor living at its best, in every season.

You need from them

Your design shown as designed, not replaced with stock planting.

On one record

They use only the approved set, including approved seasonal versions. See marketing and sales.

Working with us

How landscape work runs with BDM3d and StudioLink

01

Get invited early

The developer or architect usually orders the work. Ask them to invite you as a guest; guest dashboards are free.

02

Send the landscape set

Landscape plan, planting schedule with sizes, grading plan, hardscape materials, site furniture and lighting if it is designed.

03

Agree tree age per view

At installation, a few years on, or at maturity. It is stated in the review notes so nobody is surprised. For council views, a stated age a few years after planting is a fair middle ground.

04

Review the plain model

Check grades, walls, stairs and planting areas before materials go on.

05

Mark up the finished view

Pin comments on plants, paving and edges. The architect sees them in the same thread.

06

Approve, then vary

Once approved, seasonal and time-of-day versions come from the same scene.

Questions

What does a landscape architect do on a multi-family development?+

They design everything outside the building walls: the public edge, entries, amenity spaces, rooftops, planting, grading and often the stormwater approach. They also coordinate tree retention with an arborist and review the installed work on site.

Should renderings show trees at planting size or at maturity?+

Either can be right, but the view should say which. A council view that shows mature canopy hides the building's real impact in the first years. Many teams show a few years after planting and state it.

What is a landscape security in BC?+

Many municipalities ask for security as a condition of a development permit, to make sure the landscaping is installed. It is usually released after inspection and, in some places, after a maintenance period. How it is calculated and held varies, so check with your municipality.

What does a landscape plan for a development permit include?+

Typically a landscape plan, planting schedule, grading, hardscape, tree retention and removal backed by an arborist report, and often stormwater features. Your municipality's development permit guidelines list what it expects.

Can AI add landscaping to a rendering?+

AI can vary season, light and planting character around an approved scene. For views that show your design, the planting is checked against your plan before release, and the building itself is never changed.

Can I review renderings with the architect at the same time?+

Yes. Both of you comment on the same image in StudioLink, and the renderer answers in the same thread.

Who pays for landscape renderings?+

Usually the developer, as part of the project's visuals. You are invited to review so the landscape is shown as you designed it.

Does a landscape plan still matter if there is no public hearing?+

Since the province's 2023 housing legislation, many residential rezonings in BC that are consistent with the Official Community Plan no longer hold a public hearing. Exceptions and local procedures vary, so check with your municipality. Staff and council still review the landscape plan, and the permit conditions still apply.

How long does it take to render a landscape-heavy scene?+

Planting takes more modelling and rendering time than hard surfaces, especially dense or layered beds. The number of views, the season sets and how settled your plan is drive the time more than anything. Your scope gives the date before we start.

Keep reading
Panoramic twilight rendering of a new community

Concept to keys, and beyond.

Tell us where your project is. We'll tell you what it needs, and show you the scope before we start.

Start a project Book a 20-minute call