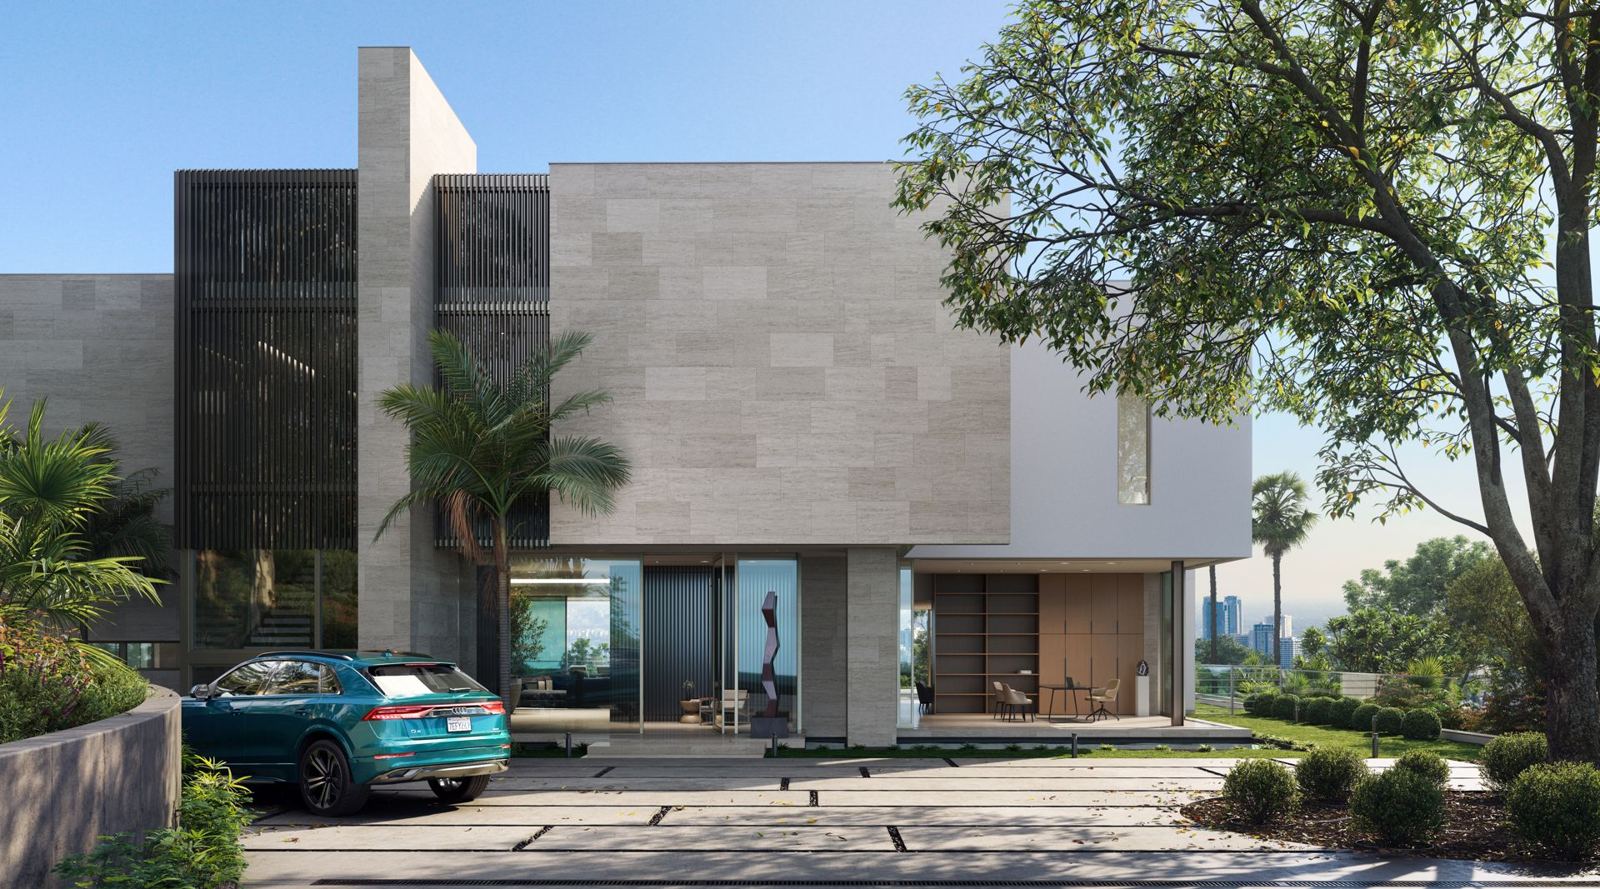
One project, many vocabularies
An architect, a planner, a marketer and a sales lead can sit in the same meeting and use the same word to mean different things. This glossary gives the plain meaning and the reason each term matters on a project. Where a term depends on BC rules, it is described in general terms. Rules vary and change, so check with your municipality or your lawyer before you rely on one.
Terms
Swipe to see more →
| Term | What it means | Why it matters |
|---|---|---|
| 360 view | An image you can look around in every direction from one fixed point. | Lets buyers stand in a room or on a balcony before it exists. The whole room has to be finished, ceiling and floor included. |
| Advisory design panel | A panel of architects, landscape architects and others that reviews applications and advises staff and council in many BC municipalities. | Its comments often shape a revision round. Clear, consistent views make its review faster. |
| Aerial view | A rendering or photo from above, by drone height or higher. | Shows the site, the neighbours and the master plan at once. It exposes every roof and courtyard, so more of the scene must be finished. |
| Amenity space | Shared spaces in a building: lobby, gym, lounge, rooftop, courtyard. | Often the most-used marketing interiors. Render them early, since buyers ask about them. |
| Assignment | When a presale buyer sells their purchase contract to someone else before completion. | Rules and developer consent requirements apply in BC. Your lawyer and sales team set the terms. |
| BIM | Building information modelling: a 3D model that carries building data, often built in Revit. | A native model from the architect saves modelling time, though it still needs cleanup and materials for rendering. |
| Broker kit | The package sent to real estate agents: approved images, plans, feature sheet, pricing, commission and advertising rules. | Out-of-date kits keep circulating. A link to the current approved set avoids it. |
| Building permit | The municipal permit that allows construction to start, issued after detailed technical review. | It comes after rezoning and development permit. Marketing timelines often run alongside it. |
| Camera match | Aligning a 3D model to a real photograph so the new building sits in the actual scene. Also called a photo-match. | The most trusted kind of council view. Keep the camera log: position, height, lens and date. |
| Clay render | A rendering with no materials, usually all white or grey, showing form and light only. | Useful for checking massing and shadow without a debate about finishes. |
| Completion | The point when a presale home is finished and the purchase closes. | Buyers expect the home to match what they were shown. Approved images on the record help at completion. |
| Context model | The 3D surroundings of a site: neighbouring buildings, streets, terrain and landscape. | Generic context is quick; accurate context is essential for council and view-sensitive sites. |
| Deposit structure | How a presale buyer's deposits are paid over time, usually in stages. | It goes in the disclosure statement and the sales script, so it must be settled before launch. |
| Development permit | A municipal permit that controls form and character, such as siting, massing and materials, in areas that require one. | Form-and-character review is where detailed renderings carry most weight. |
| Disclosure statement | In BC, the document a developer generally must file with the Superintendent of Real Estate before marketing units, and give to each buyer. | A hard gate on your launch date. Marketing should not say anything it does not support. See our presale launch timeline. |
| Display suite | A built, furnished sample home used in a sales centre. | Lets buyers judge finishes and space. Needs design and construction time. |
| Drone capture | Aerial photos, video and survey data captured by drone. | Gives renderings real context and accurate camera positions. See drone and mapping. |
| Elevation | A flat drawing of one side of a building, with no perspective. | The main source for façade modelling. The rendering must match it exactly. |
| Entourage | People, cars, furniture, bikes and other life added to a rendering. | Tells viewers how a place is used. It should feel local and be scaled correctly. |
| Equinox and solstice | The dates used for shadow studies: the equinoxes in spring and fall, and the summer and winter solstices. | Many municipalities specify which dates and hours they want. Check before modelling shadows. |
| Eye-height view | A view with the camera at standing height, around 1.6 metres, on a public sidewalk or park. | The standard for council. It shows the building as people will experience it. |
| Façade | The exterior face of a building, especially the street front. | Where most rendering comments land, and where accuracy is checked hardest. |
| Feasibility study | Early analysis of what can be built on a site and whether it makes financial sense. | Simple massing views help test options before design fees are spent. |
| Finish schedule | The list of materials, colours and products for a building or interior. | The single most useful document for accurate materials in a rendering. |
| Floor plate | The area and shape of a typical floor in a building. | Drives unit layouts and the views each home gets, which matters for tours and pricing. |
| Flythrough | A film where the camera moves through or around a project. | Shows arrival and site layout. Every frame must be finished, so it builds on an approved scene. |
| FSR | Floor space ratio: total floor area divided by site area. Also called floor area ratio, or FAR. | A key number in rezoning. Massing views make it visible to people who do not read ratios. |
| Heritage conservation area | A designated area where new buildings and changes are reviewed for fit with heritage character. | Views must show the new building beside its heritage neighbours at true scale. |
| Heritage revitalization agreement | A BC tool that lets a municipality vary zoning in exchange for conserving a heritage building. | Often needs views that show how new and old sit together. |
| Hero image | The main marketing image of a project, used on the website, hoarding and brochure. | Worth the most detail and review time. It sets the look for everything else. |
| Hoarding | The temporary fence or wall around a construction site, often printed with project marketing. | Printed large and seen for months. Only approved, current images belong there. |
| Interactive tour | A web or touchscreen experience where buyers choose buildings, floors and homes, see plans and availability, and register. | Turns browsing into leads. It needs an owner for availability. See web tours. |
| Lifestyle film | A film showing how people will live in and around a project. | Sells the feeling. Keep the building accurate even when the story is about the life around it. |
| Massing model | A simple 3D model showing a building's volume and height without detail. | The right tool for early design and height debates. Cheap to change. |
| Missing middle | Housing between single-family homes and apartment towers: townhomes, rowhouses, plexes and small apartments. | A growing share of BC infill, often in established neighbourhoods where context views matter. |
| OCP | Official community plan: a municipality's long-range land use and growth policy. | Whether a rezoning is consistent with the OCP affects its process, including whether a public hearing is held in BC. |
| Photogrammetry | Building 3D geometry from many overlapping photos. | Captures existing sites and neighbours accurately for context. |
| Photoreal | A rendering meant to be indistinguishable from a photograph. | Raises expectations. Photoreal images must be accurate, because buyers will believe them. |
| Point cloud | A dense set of measured 3D points from laser scanning or photogrammetry. | The most accurate base for context and existing buildings. |
| Presale | Selling homes before they are built, from plans, renderings and a sales centre. | Renderings, tours and the sales centre carry the sale, so they must match what gets built. |
| Price list | The list of homes with prices, released in phases during a presale. | Changes often. Every screen and sheet should read from one current source. |
| Public hearing | A formal meeting where the public can speak to council on a bylaw such as a rezoning. | Since 2023, many OCP-consistent residential rezonings in BC no longer hold one. Check with your municipality. See rezoning visuals in BC. |
| Real-time rendering | Rendering that updates instantly as the viewer moves, using a game engine such as Unreal Engine. | Lets buyers move freely through a project in a tour or on a touchscreen. |
| Registration | Collecting interested buyers' details before and during a launch. | Builds the launch list. Check with your lawyer what you can say before the disclosure statement is filed. |
| Rescission period | The time after receiving a disclosure statement during which a BC presale buyer can cancel. | Part of every presale. Sales staff should explain it clearly. |
| Revision round | One consolidated set of comments and the new version that answers it. | Scopes include a set number. Clean rounds keep projects on time. See reviewing renderings as a team. |
| Rezoning | Changing the zoning of a site to allow a different use, density or height. | Council decides. Accurate eye-height views and shadow studies carry the visual case. |
| Sales centre | The physical space where a presale is sold, often with a display suite and screens. | Every screen and brochure there should show the current approved set. |
| Section | A drawing that cuts vertically through a building to show floor heights and interior relationships. | Needed to model floor heights, stairs and how the building meets the grade. |
| Setback | The required distance between a building and a property line. | A common council and neighbour concern. Views should show it accurately. |
| Shadow study | Diagrams or renderings showing where a building's shadows fall at set dates and times. | Show existing and proposed shadows together, so reviewers see the change. |
| Site plan | A drawing of the whole property: building footprint, landscaping, access and property lines. | Places the model on the site and sets the context. |
| Small-scale multi-unit housing | BC rules from 2023 requiring many municipalities to allow several homes on lots previously zoned for one. | Drives townhome and plex infill. Check your municipality's bylaws for what applies. |
| Storyboard | A frame-by-frame plan of a film before production. | Locks the story and the cut-downs before the expensive part starts. |
| Strata | BC's form of condominium ownership, with shared common property run by a strata corporation. | Most presales are strata. Strata managers inherit the building after handover. |
| Unit mix | The number and types of homes in a project: studios, one-bedrooms, townhomes and so on. | Drives floor plans, pricing, the tour and the disclosure statement. Keep it stable once marketing starts. |
| View study | Renderings showing what can be seen from particular floors or units, or how a building affects protected views. | Supports pricing by floor and answers council questions about view corridors. |
| Virtual staging | Adding furniture and styling to photos or renderings of empty rooms. | Helps buyers read space. It must not change the room itself. |
| Walkthrough | A film or tour that moves through interior spaces at walking pace. | Shows flow between rooms better than stills. |
Questions
What is the difference between a rendering and a visualization?+
In practice they are used interchangeably. A rendering is usually a single image made from a 3D model; visualization covers the whole family, including film, 360 views and interactive tours.
What is a camera match rendering?+
A 3D model placed into a real photograph of the site and aligned to surveyed points in the frame. It is the most trusted kind of view for council because it shows the real street.
What is a disclosure statement in BC?+
A document a developer generally must file with the Superintendent of Real Estate before marketing units in a development, and give to every buyer. It describes the project, approvals, deposits and risks. Your lawyer prepares it.
What does FSR mean in zoning?+
Floor space ratio: the total floor area of a building divided by the area of its site. It is one of the main numbers council looks at in a rezoning.
What is entourage in architectural rendering?+
The people, cars, furniture and other life added to a scene. It shows how a place is used and gives a sense of scale.
What is missing middle housing?+
Housing between single-family homes and apartment towers, such as townhomes, rowhouses and plexes. In BC it is growing through provincial rules and local policies.
What is the difference between a flythrough and a walkthrough?+
A flythrough usually moves around or over a project from above. A walkthrough moves through spaces at walking pace, often inside.