What it costs
Rounds that are hard to compare
The resubmission arrives as a full new set. Finding what changed means laying two PDFs side by side.
If you are a planner, a rezoning often starts before anything is filed: a pre-application meeting where you tell the applicant what policy expects and what the submission must include. Once it arrives, you check it for completeness, circulate it to engineering, parks, transportation, fire and outside agencies, then gather their comments and send them back. The applicant revises and resubmits. Where your municipality has an advisory design panel, the project may go there too.
Then you write the staff report. It summarises policy fit, the referral comments, what changed between rounds and your recommendation, and it goes to committee or council for readings. Since the province's 2023 housing legislation, many residential rezonings in BC that are consistent with the Official Community Plan no longer hold a public hearing. Exceptions and local procedures vary, so check with your municipality. Development permits in a development permit area control form and character rather than use or density, and many councils delegate them to staff.
Council members, meanwhile, have to picture a building from plans and a handful of images. Fewer hearings in some cases means the staff report and the visuals inside it carry more of the load. That is why what applicants show you, and how they show it, matters to your work.
Most applicants want the same thing staff do: a decision based on an accurate picture. Where problems arise, it is usually because the visuals were made for marketing and reused for council, or made early and never updated. A clear request from staff at the pre-application stage, listing what views are needed and how they should be shown, saves everyone a round of revisions. The checklist below is one you can adapt.
The resubmission arrives as a full new set. Finding what changed means laying two PDFs side by side.
Wide lenses, high cameras, trees at full maturity and missing neighbours make a building look smaller than it will be.
Our views sit at eye height with the method stated. AI never changes the building; it only handles light, season and life around it.
Files that will not open, films that will not play, a laptop swap in front of the public.
The CityLink presentation theatre (live) runs from one link in the chamber or on a laptop.
Elevations and site plans are hard to read for anyone who does not draw for a living.
Street-level views and, where useful, a walk-through tour show scale in a way plans cannot.
More →Emails, letters, open-house cards and phone notes, each needing to be sorted and summarised.
Structured neighbour feedback in CityLink is coming. Today, the presentation and each round are on the record.
Months later, nobody can say which images council saw on the night.
The presentation used in chamber stays on the application's record.
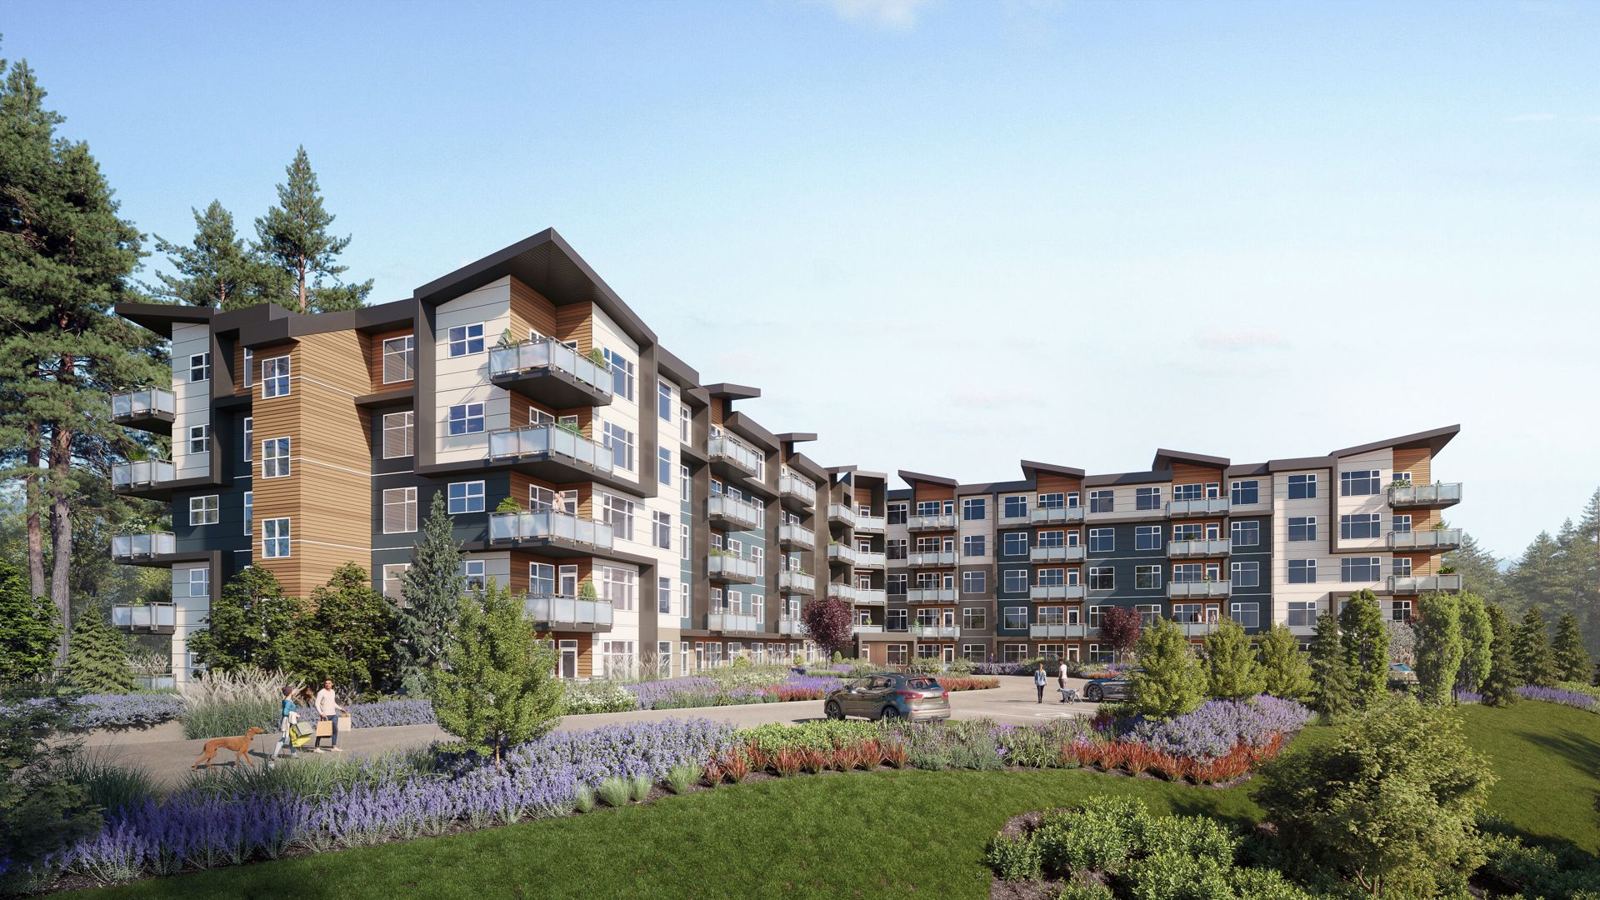
A dusk hero shot with dramatic lighting ends up in the staff report, where it tells council very little.
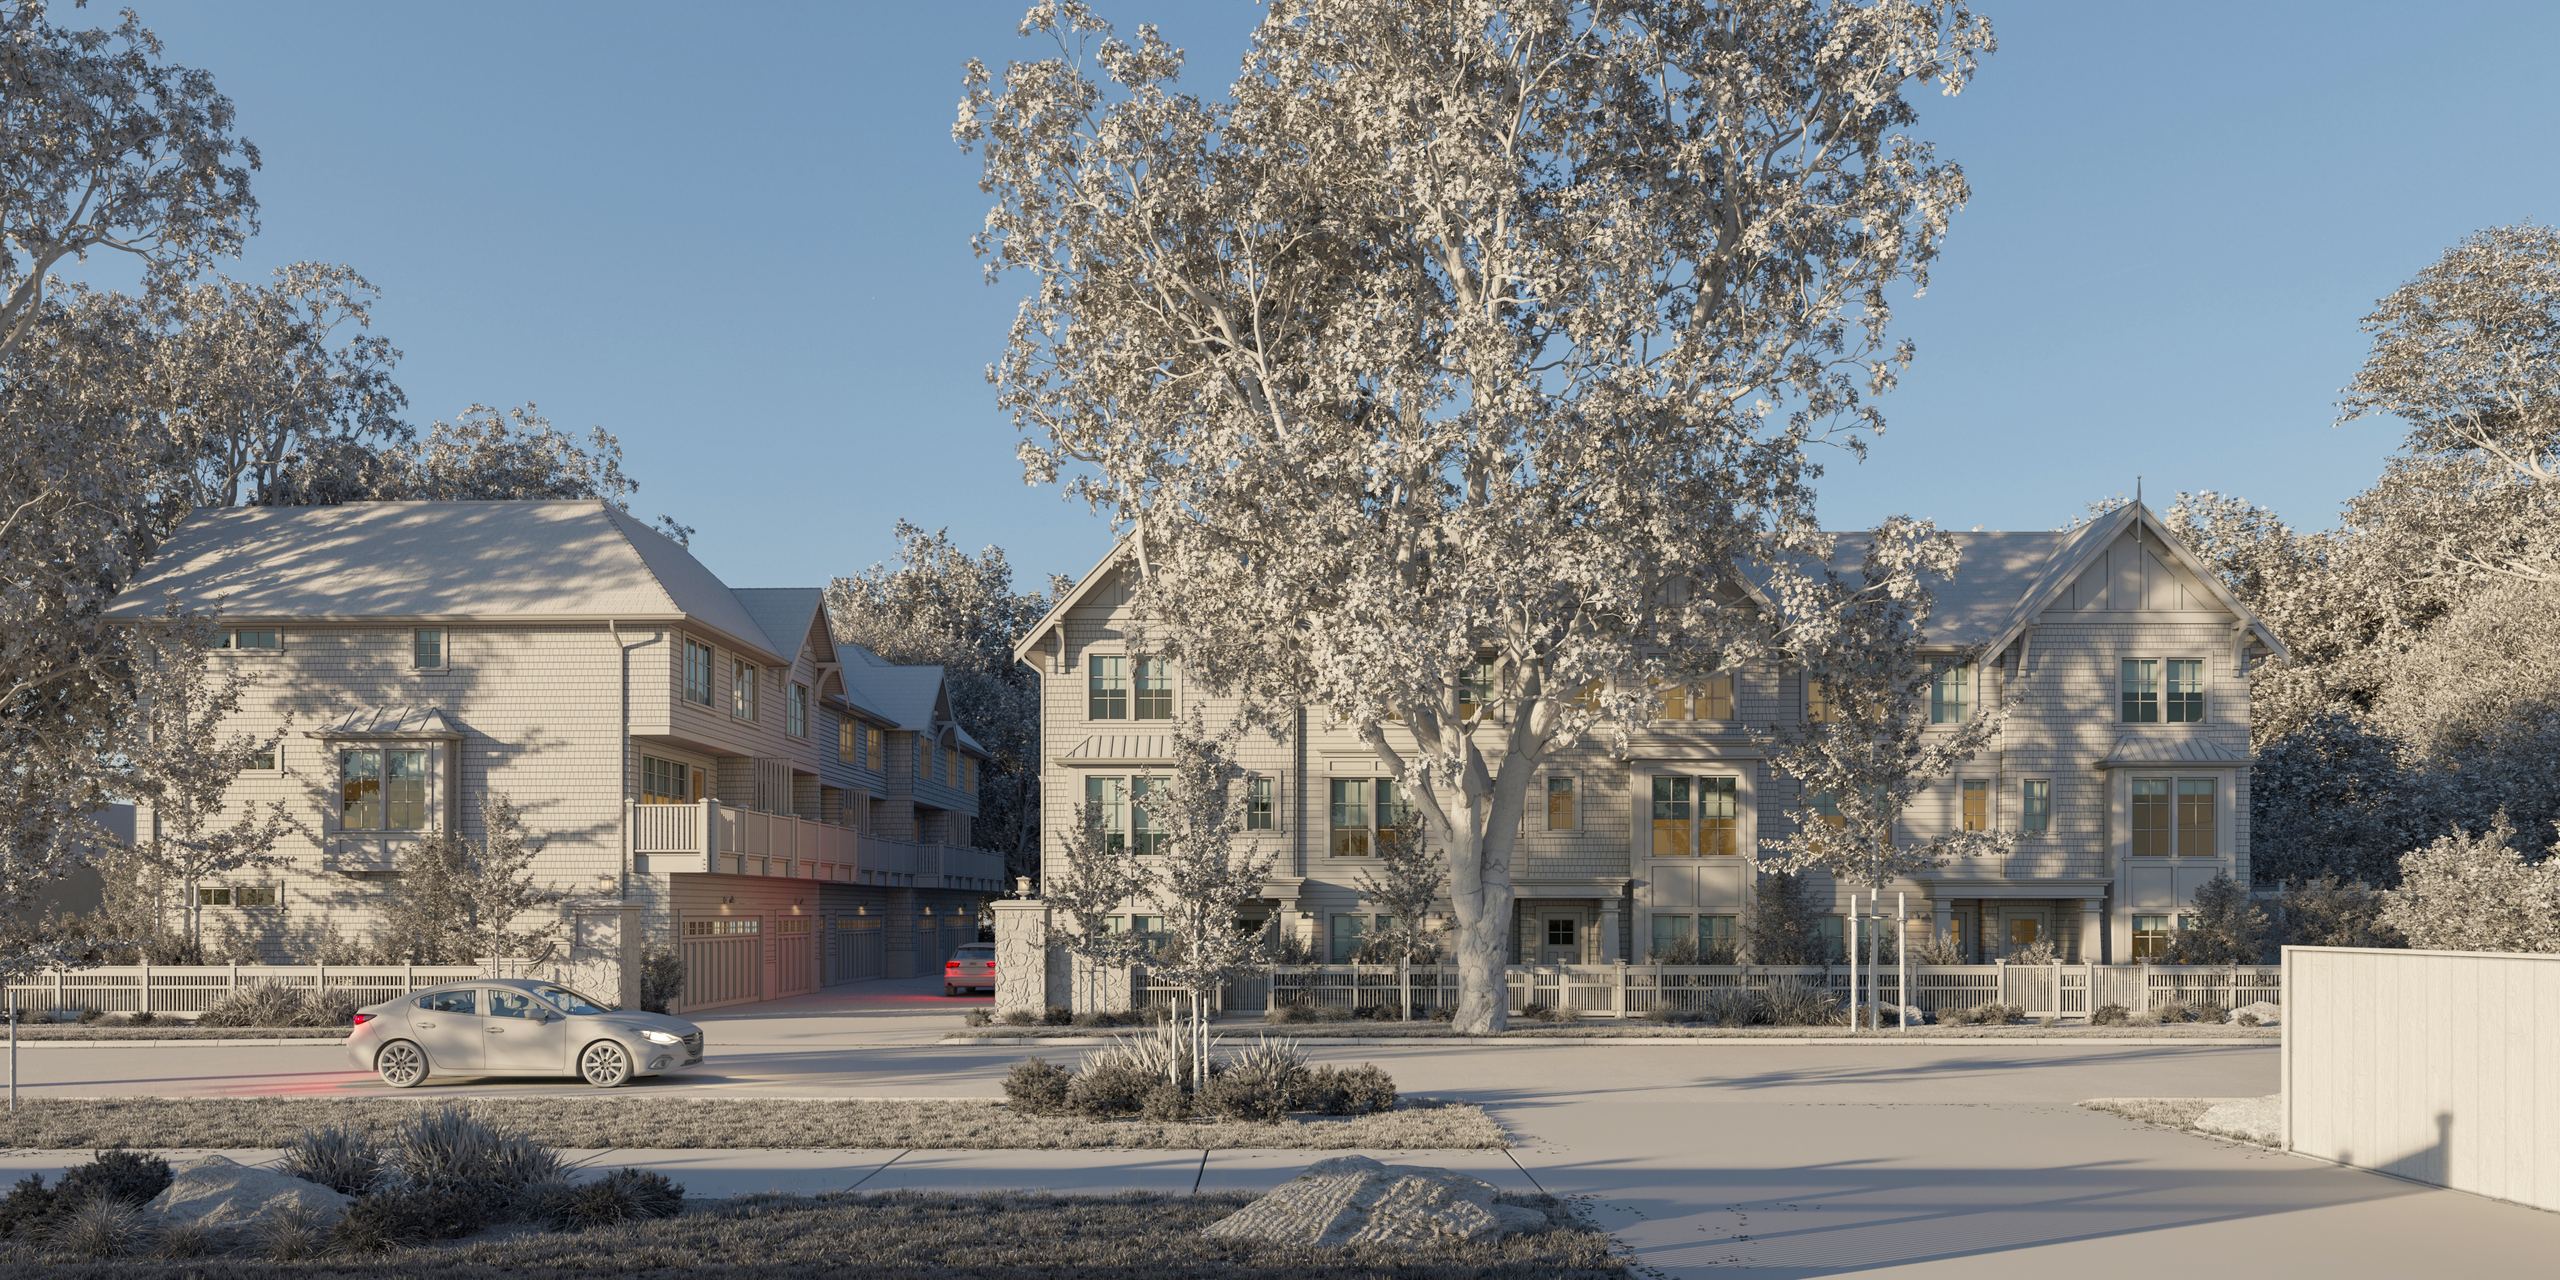
We make council views to a different brief: daylight, eye height, context shown, method stated.
More →Clear requirements early and comments they can act on.
Complete submissions and a plain list of changes each round.
Each round is kept with what changed, so nobody argues about which set is current.
Specific design comments tied to a drawing.
Drawings and visuals that agree with each other.
Visuals come from the same model as the drawings. See for architects.
Your terms of reference for heritage, shadow and traffic work.
Reports that state their method and cite the current set.
Reports and views sit against a dated version. See for consultants.
The current set, not last round's.
Referral comments on time and in one place.
One link to the current round avoids circulating stale attachments.
A clear picture of what they are deciding, in the time they have.
A presentation that works in the room.
The presentation theatre runs from one link.
To see the building from their own street.
Feedback you can summarise fairly.
Street-level views today; structured feedback is coming.
Views and materials clear enough to judge design quality in a short meeting.
Their advice recorded against the version they saw.
Each round is kept, so a panel's comment can be traced to the drawings in front of it.
Swipe to see more →
| Ask for | Why it matters | What good looks like |
|---|---|---|
| A key plan of camera positions | You can stand where the camera stood | Each view numbered and located on a site plan |
| Eye height and lens stated | Height and lens change how big a building looks | Standing eye height and a lens close to human vision |
| Tree size stated | Mature trees can hide a building | Planting shown at a stated age, noted per view |
| Existing neighbours shown | Context is the point of the view | Adjacent buildings modelled or photo-matched |
| Shadow parameters stated | A study without dates and times proves nothing | Dates, times and true north on every sheet |
| Changes since last round | Saves you comparing two full sets | A short list, with before and after where it helps |
| Views made to a planning brief | Marketing images are made to sell, not to inform | Daylight, neutral weather, context shown, no hero lighting |
| Views at the times people use the street | A plaza at noon and a plaza at dusk tell different stories | Times of day stated, chosen for how the space is used |
Not always. Since the province's 2023 housing legislation, many residential rezonings in BC that are consistent with the Official Community Plan no longer hold a public hearing. Exceptions and local procedures vary, so check with your municipality. Where a hearing is not held, notice and other steps may still apply.
A rezoning changes what the zoning bylaw allows, such as use or density. A development permit, in a designated development permit area, controls form and character and cannot change use or density. Many councils delegate development permits to staff.
Ask for camera positions on a key plan, the eye height and lens, and the tree age shown. Compare a view against a site photo from the same spot. An applicant with accurate work will have these answers ready.
CityLink is the part of StudioLink that applicants use to present their application: submission packages, review rounds with what changed, and a council presentation mode, which is live. Structured neighbour feedback is coming.
Yes. It runs from a link in the chamber or on a laptop, with no files to email.
It is a group, usually of architects, landscape architects and other professionals, that reviews the design of applications and advises staff or council. Not every municipality has one, and each sets its own terms.
Shade cast on neighbours, streets and public space at set dates and times, with true north and the parameters stated. Your municipality may specify the dates. Our guide to rezoning visuals in BC goes further.
Usually a wide lens, a high or distant camera, mature trees in front, or neighbours left out. None of these has to be deliberate, which is why a stated method matters. Asking for eye height, lens and tree age on each view catches most of it.
Yes, and many do through open houses, project websites and signs on site. Your municipality may set rules for notice and signage, so check your own procedures. Views shown publicly should match what staff are reviewing.