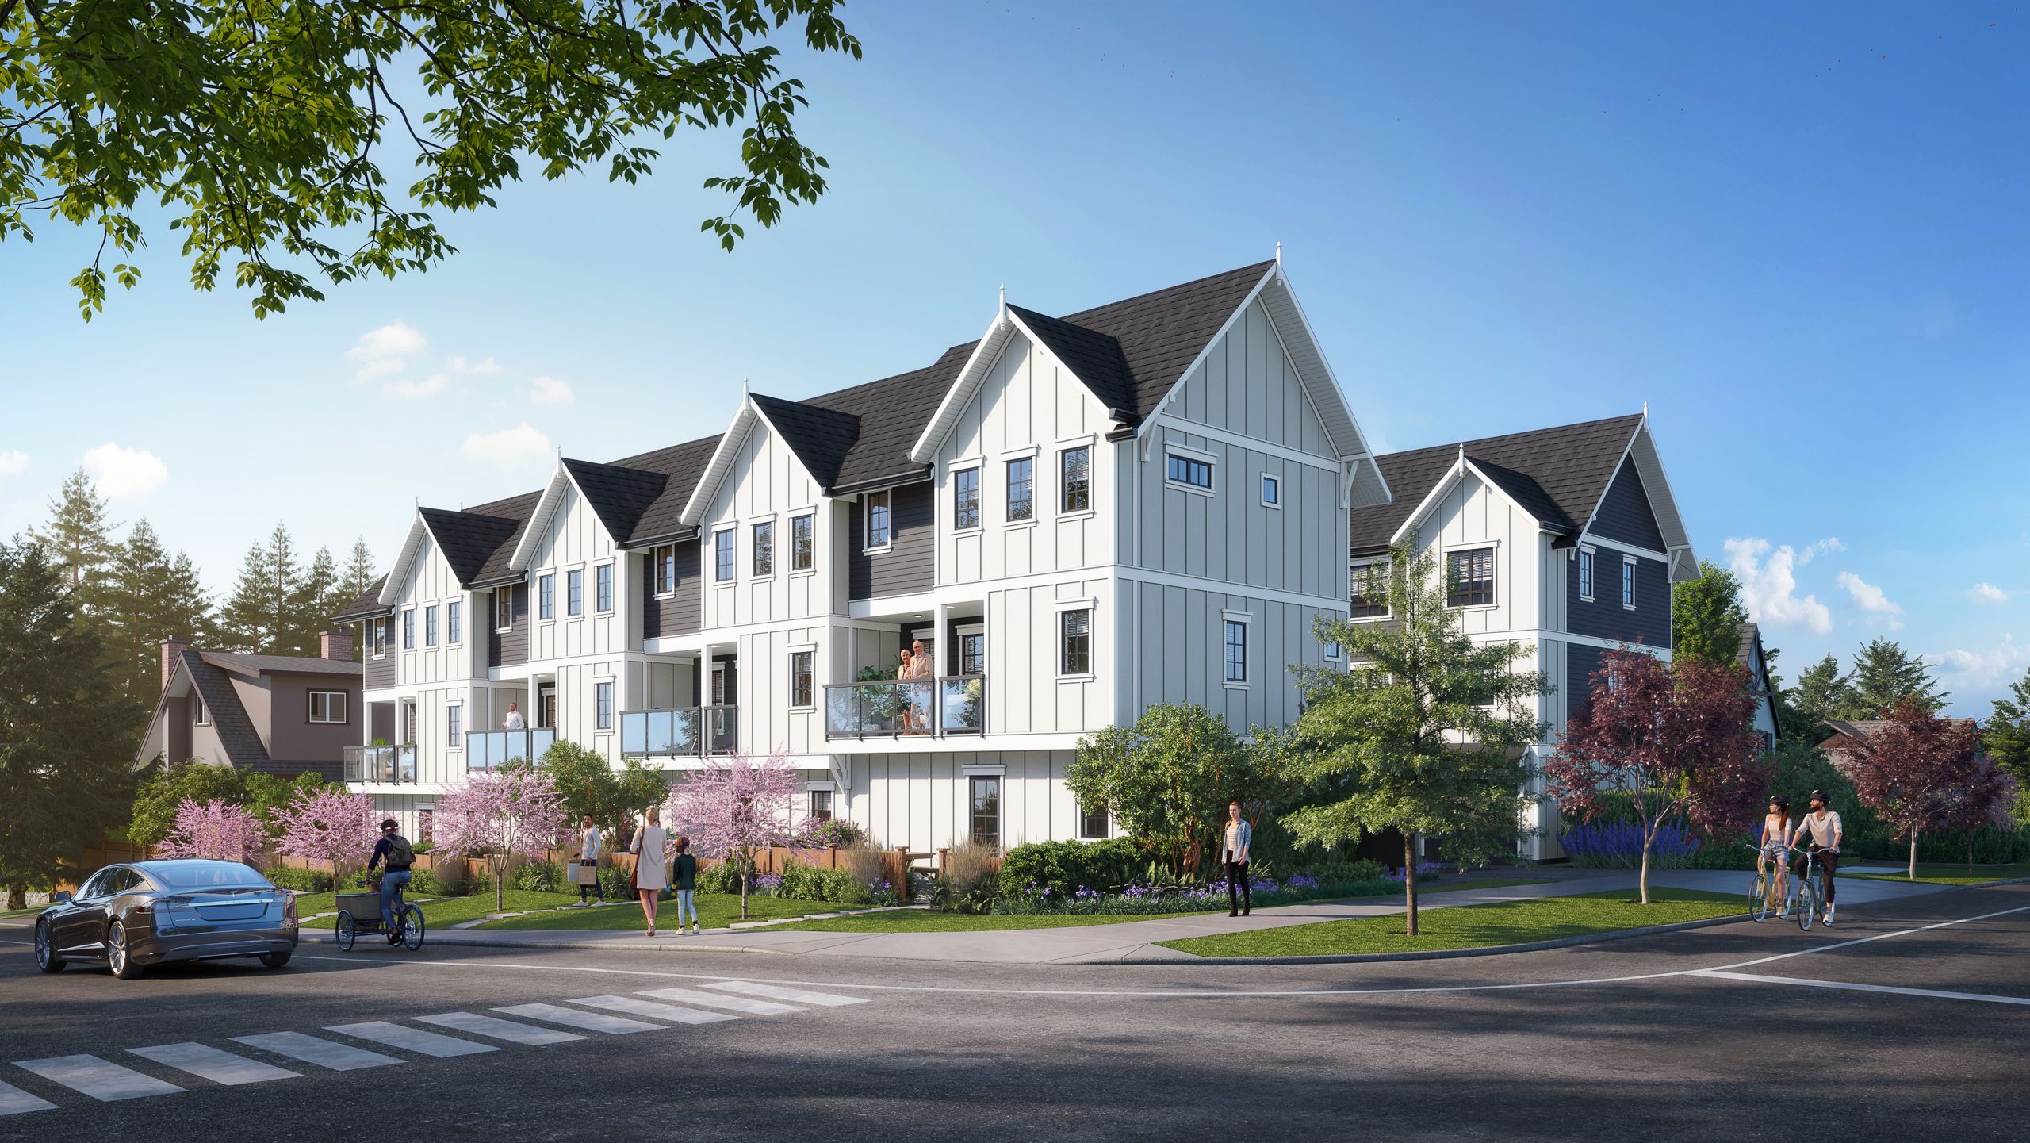
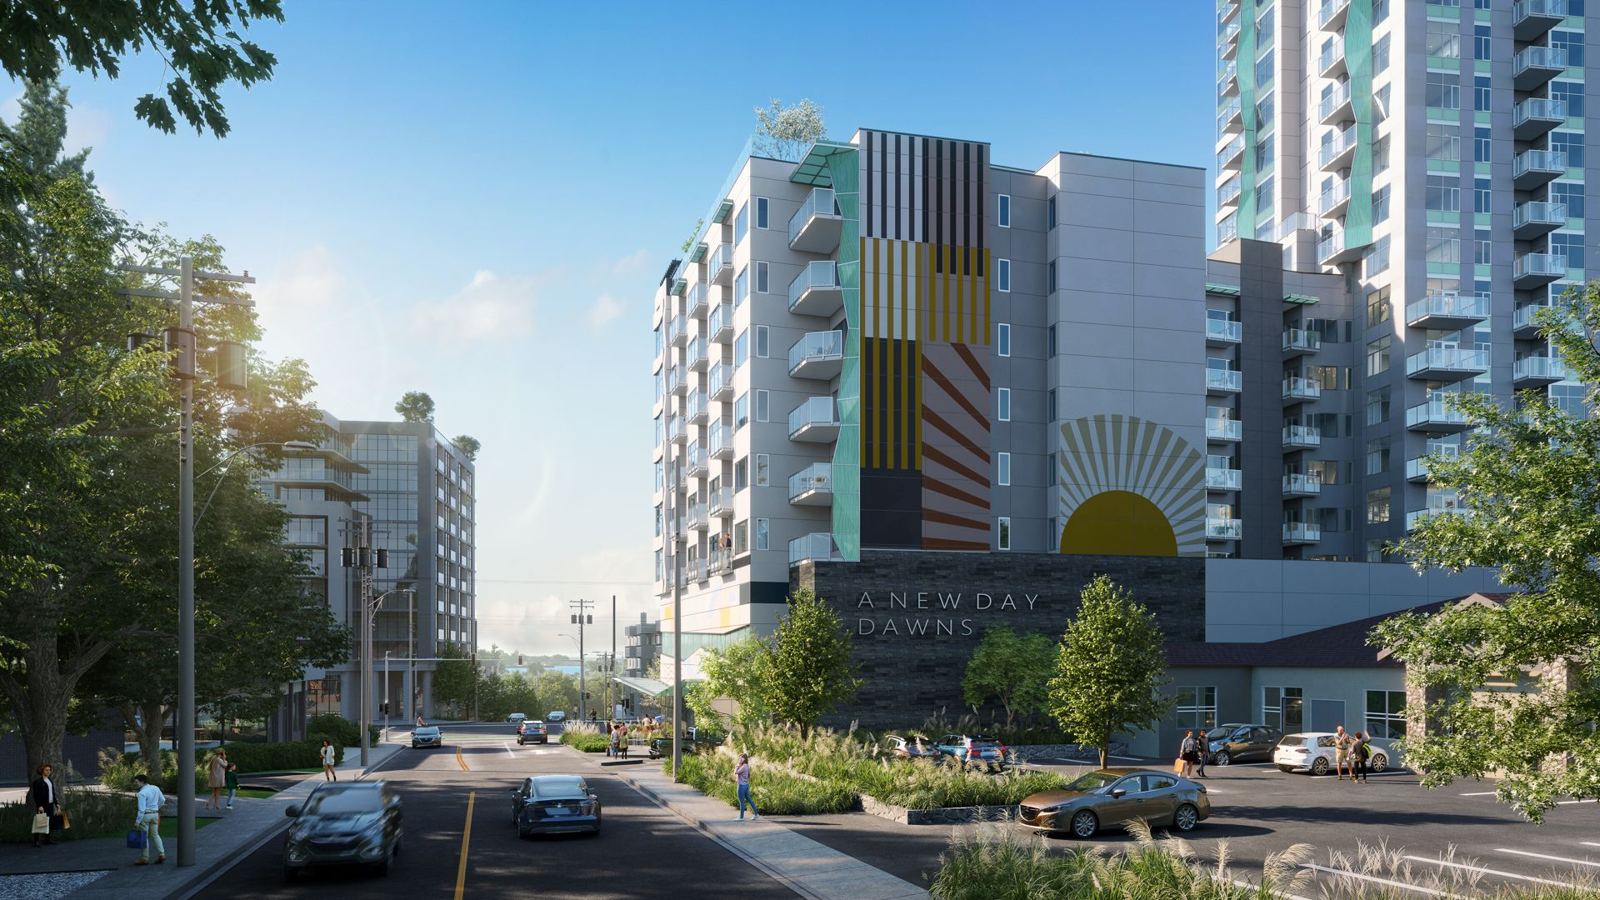
On a multi-family project you start with the site as it is. You walk it with an arborist, read the tree inventory, and work out which trees your municipality's tree protection bylaw lets you remove and which you must keep. You map grades, drainage and sun. Then you sit down with the architect, because the building footprint, parkade ramp and underground structure decide where soil can be deep enough for a real tree.
Through concept and the development permit, you design the public edge, entries, amenity spaces, rooftops and stormwater approach, such as rain gardens and absorbent soils. You produce a landscape plan, a planting schedule with sizes at installation, a grading plan and hardscape details. Many BC municipalities hold a landscape security as a permit condition, released once the work is installed and, in some places, after a maintenance period. Terms vary, so check with your municipality.
During construction you review the work on site, sign off at substantial completion and carry the planting through its maintenance period. All along, renderings are showing your landscape to staff, council and buyers. Whether those images show your plan, or a generic lawn with full-grown trees, depends on how early you are brought in.
The fix is simple and rarely done: treat the renderer as another consultant who needs your set. When your planting schedule, grades and tree retention plan are in the model from the first round, the landscape stops being decoration and becomes evidence. That matters to staff reviewing a permit, and it matters to buyers deciding whether a courtyard is somewhere they would sit.