Made in Victoria since 2008
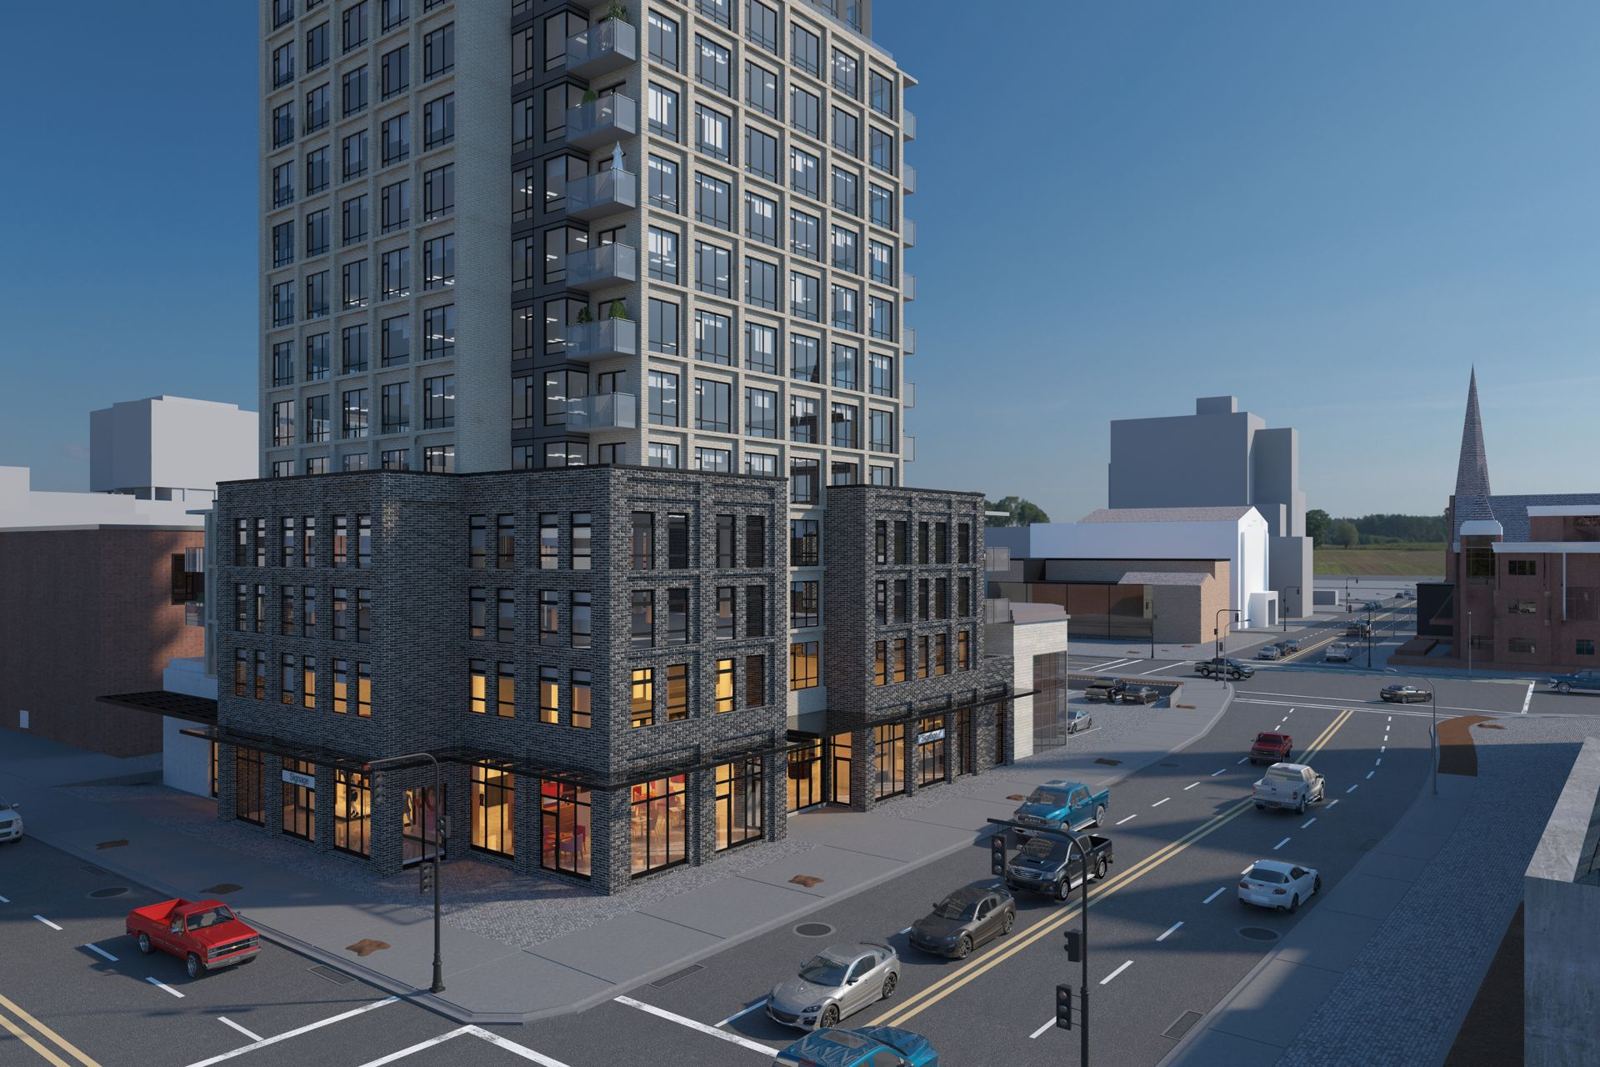
BDM3d Studios was founded in Victoria in 2008, and our first project goes back to 2003. We make renderings, film, AI-assisted variations, rezoning and council visuals, web tours and sales-centre screens, for developers, architects and marketers on the South Island and beyond.
We work as one team across several time zones, with partner studios working inside our system, all held to one deadline. Every job starts with a scope you see before we begin, and the whole project runs in StudioLink, where orders, reviews, versions and approvals live on one record.
One region, many councils
- ✓Victoria: the core, with heritage neighbourhoods, a busy downtown and a steady flow of infill and mid-rise applications.
- ✓Saanich: the largest in area, mixing suburban neighbourhoods, centres and corridors, and rural land.
- ✓Oak Bay: established streets and heritage character, where fit with the neighbourhood is scrutinized closely.
- ✓Esquimalt: a mix of older neighbourhoods and new multi-family near the harbour and the naval base.
- ✓View Royal: between the core and the West Shore, with hillside sites and harbour views.
- ✓Langford: fast-growing, with a high volume of multi-family and mixed-use projects.
- ✓Colwood: coastal and growing, home to master-planned communities including Royal Bay.
- ✓Sooke: a coastal town with growing residential demand and sites facing the water.
- ✓Central Saanich, North Saanich and Sidney: the Saanich Peninsula, from farmland and rural edges to Sidney's compact, walkable waterfront.
Separate councils, separate processes
Each of these municipalities has its own council, its own official community plan and its own way of reviewing applications. Submission requirements for renderings and shadow studies differ. Some ask for particular vantage points or dates; some rely on an advisory design panel; heritage review works differently from one to the next. Provincial housing legislation from 2023 changed public hearings for many residential rezonings that are consistent with the OCP, and each municipality has been applying it in its own way.
What works in Langford may not be what Oak Bay staff expect. Before we plan a package, we ask what the municipality has asked for, and we build the views around the process your application will actually follow. Check with your municipality early, and bring your planning consultant in from the start. Our guide to rezoning visuals in BC covers the general practice.
The South Island has its own challenges
Heritage context in older neighbourhoods
In areas like James Bay, Fairfield, Rockland and much of Oak Bay, new buildings sit beside heritage houses and character streets. Council and neighbours want to see the new building next to its neighbours, at true scale, from the sidewalk. We build photo-matched eye-height views and side-by-side comparisons for heritage consultants to use in their reports.
Hillside and ocean views
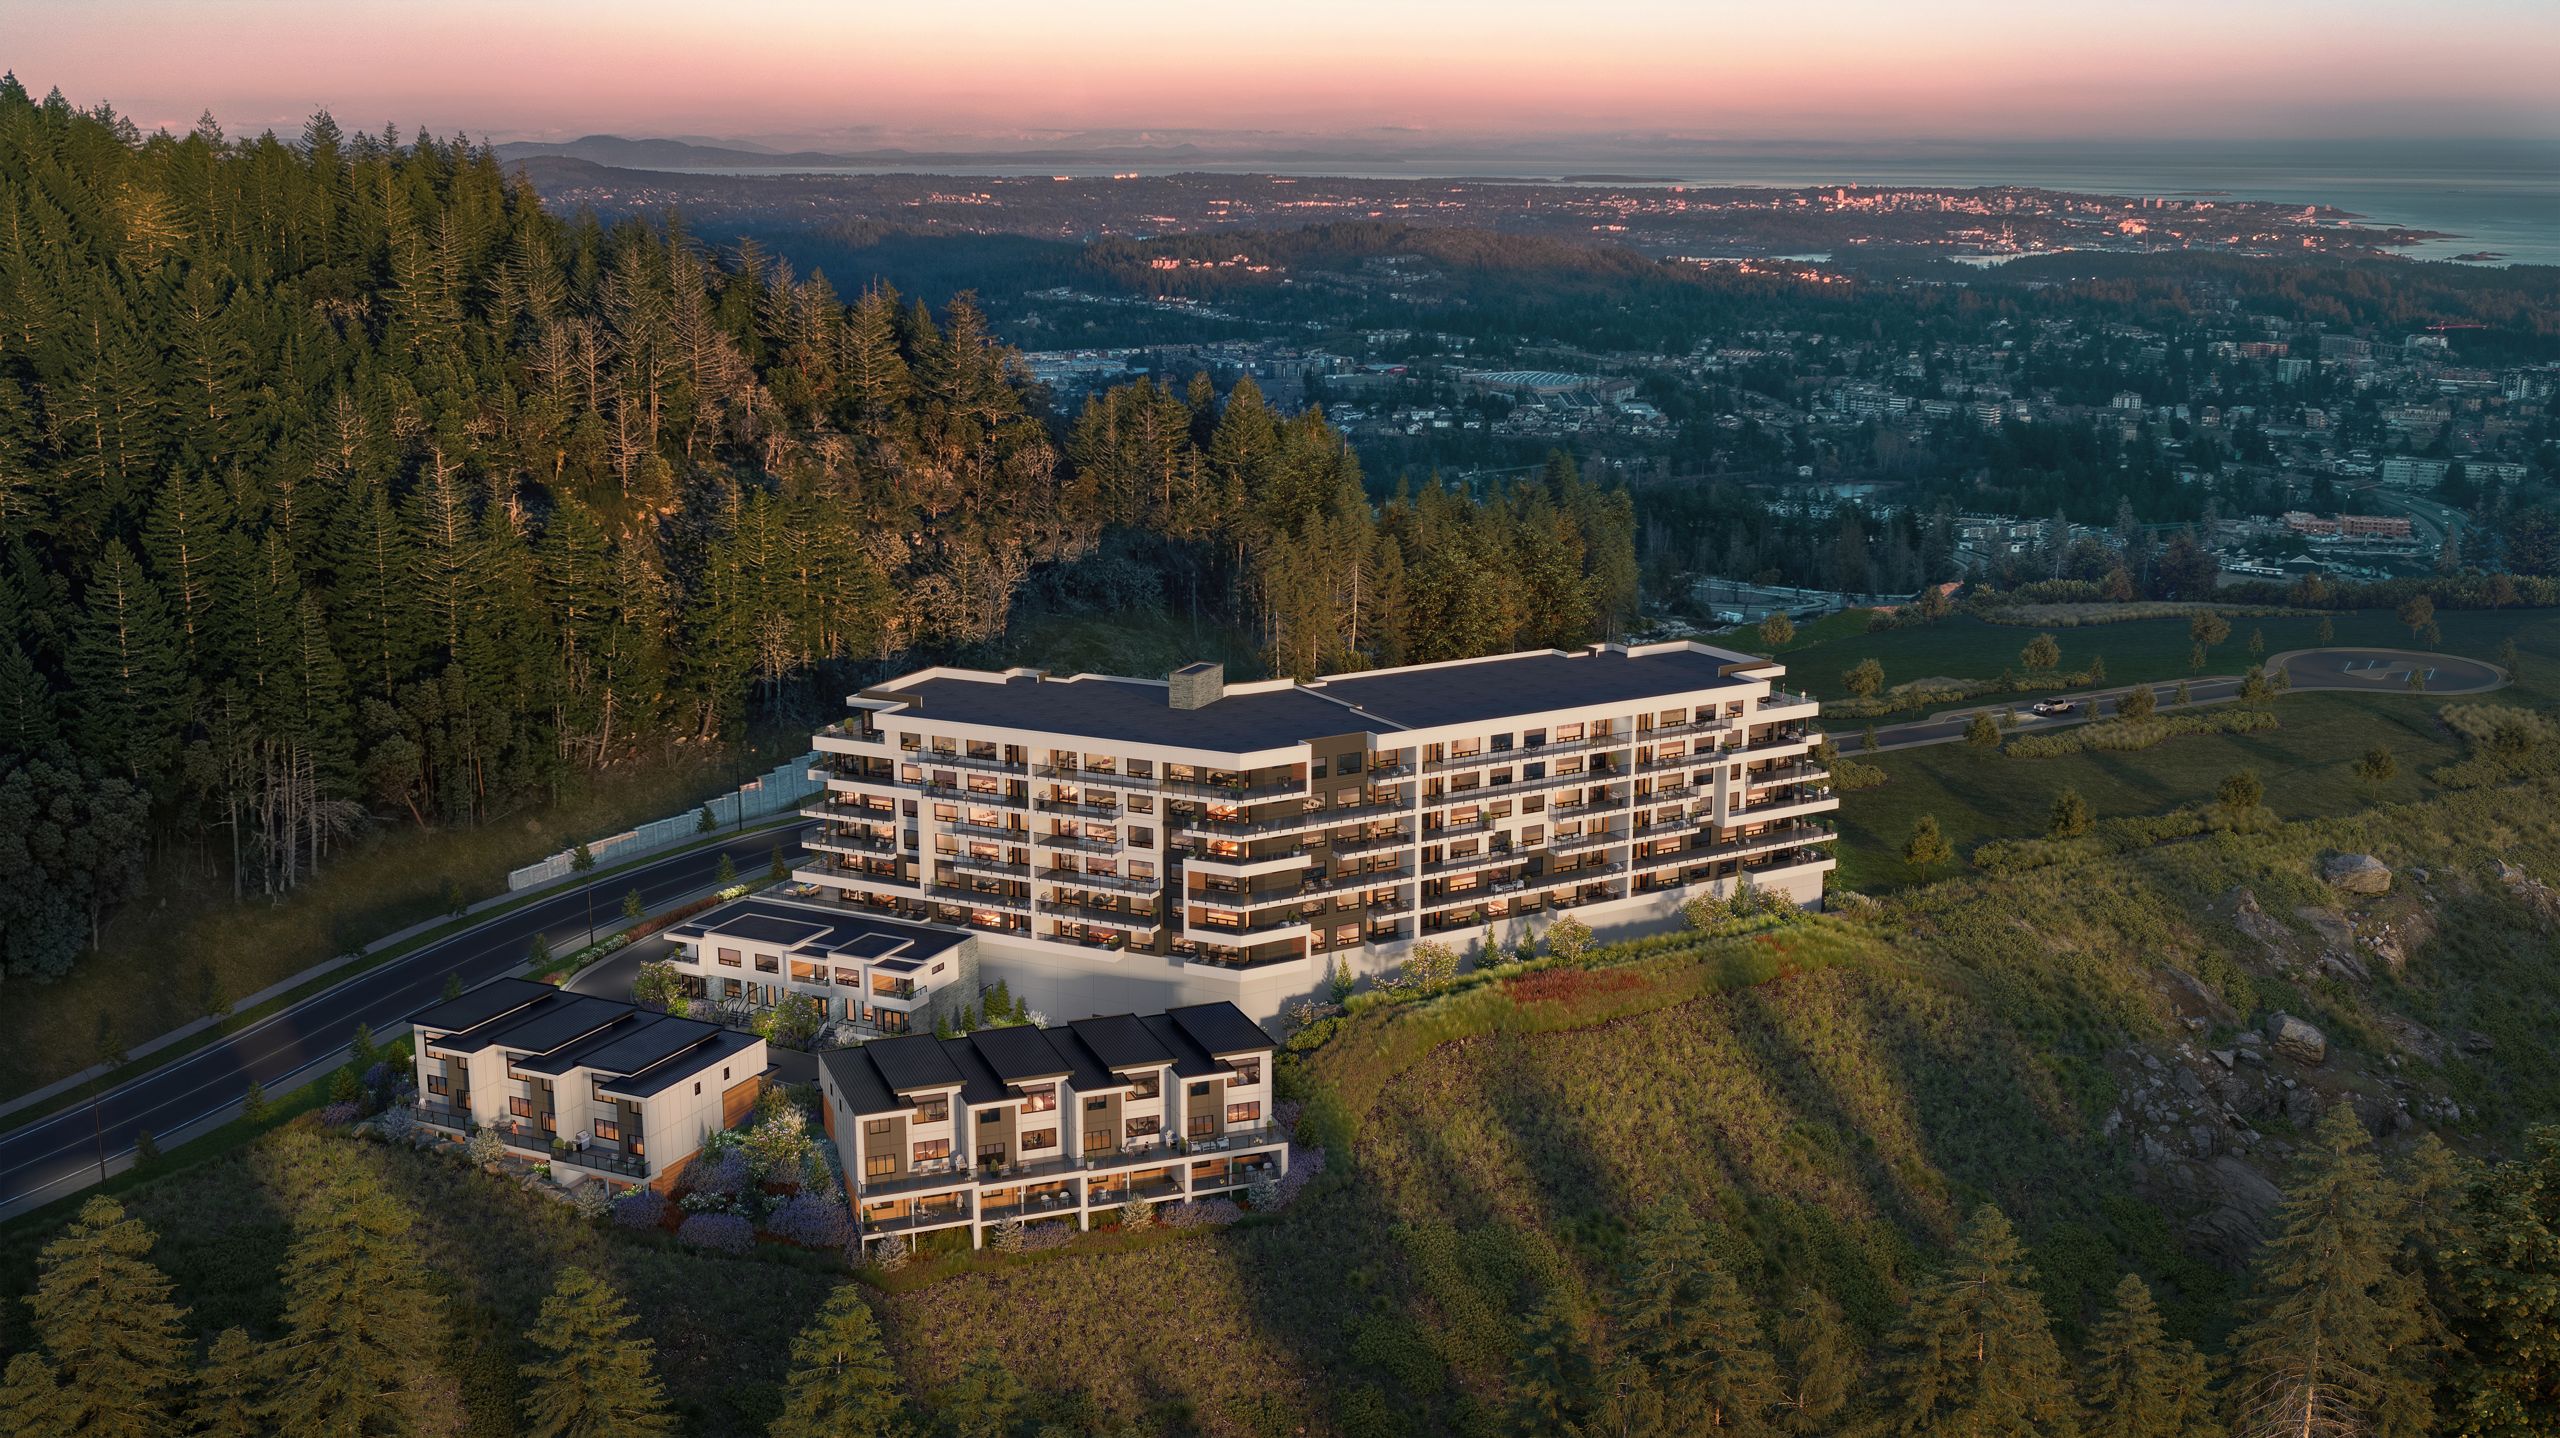
Much of the region is rock, slope and waterfront. Grade changes drive how a building meets the street, and views to the water, the Olympics or the Sooke Hills can drive both pricing and neighbour concerns. Accurate terrain and drone-captured context make those views true. See drone and mapping.
Townhome and missing-middle infill
Townhomes, plexes and small apartments on former single-family lots are a growing share of local work, driven by provincial small-scale housing rules and local policies. These projects live or die on how they look from the street next to existing houses, so modest, accurate street views matter more than dramatic aerials.
Our light and seasons
West Coast light is soft and often grey, and our winters are green, not white. Images that look like somewhere else ring false to local buyers. With AI working from the approved scene, one view can show a bright summer evening and a wet November afternoon without changing the building.
For Victoria-area projects
- ✓Rezoning and development permit visuals: eye-height street views, photo-matched context, shadow studies and heritage comparisons, presented to council through CityLink, which is live.
- ✓Marketing renderings: exteriors, interiors, aerials and street views for presale launches, with seasonal and time-of-day variations from one approved scene.
- ✓Film and animation: flythroughs, lifestyle films and social cuts built from the same scene as the stills.
- ✓Web tours and sales-centre screens: availability, plans, gallery, 360 views and registration, on the web and on touchscreens in the sales centre.
- ✓Drone and site capture: aerial stills, video and mapping through our drone partner, for context and camera positions.
- ✓Branding, websites and staging: the project's name and identity, its website, and staged interiors for launch.
Royal Bay, Colwood
Royal Bay in Colwood is a master-planned community by the sea. We made master plan visuals and a 360° tour for it, showing how the neighbourhoods, the streets and the waterfront come together. It is the kind of project where one accurate scene has to serve many phases and many audiences, from planning to sales. More of our local work is being cleared with our partners; ask us for a private walkthrough.
Working with local teams
Local architects
Their design shown as drawn, with accuracy checked before anything goes public.
Current drawings and a quick answer when a detail is unclear.
They mark up the image itself in StudioLink, and every version is kept.
Planners and heritage consultants
Views from the vantage points each municipality asks for, with camera data for their reports.
The required view list and the municipality's rules.
Their comments sit on the same record as the architect's, round by round.
Marketers and sales teams
Approved images, film and tours on time for the launch, in every format.
The campaign calendar and the release plan.
They pull from the approved set, so what goes on the hoarding is what was approved.
Questions
Where is BDM3d based?+
Victoria, British Columbia, since 2008. We work across Greater Victoria and the Capital Region, and on projects elsewhere in Canada and beyond.
Do you work in Langford, Colwood and Saanich?+
Yes. We work across the Capital Region, including Victoria, Saanich, Oak Bay, Esquimalt, View Royal, Langford, Colwood, Sooke and the Saanich Peninsula. Each has its own process, and we plan the visuals around it.
Can you make rezoning renderings for a Victoria-area council?+
Yes. We make eye-height street views, photo-matched context and shadow studies, and present them through CityLink, which is live for council presentations. Confirm the municipality's requirements early.
Do you do drone photography in Victoria?+
Yes, through our drone partner. Aerial capture and site mapping give renderings accurate context, which matters on hillside and waterfront sites.
Can we meet in person?+
Ask us. Most reviews happen in StudioLink, with meetings in the browser, so the architect, the consultants and the marketing team can all take part wherever they are.
How much does a rendering cost in Victoria?+
Every job is scoped to the project, and you see the scope before we begin. Our guide to what drives the cost of a rendering explains the factors.
How do I get started?+
Start a project and tell us where it is and what stage it is at. We will show you the scope before any work begins.