BDM3d Lima · WhatsApp and email · Spanish and English · Español · Also: Dubai Tokyo Seoul Miami New York Mumbai Ho Chi Minh City London Montréal Shanghai Toronto · Canada
BDM3dStudios
Sign in Start a project
For architects

Your design, presented the way you drew it.

We build from your drawings, and you review on the image itself, so revisions are counted, kept and quick.

Start a project Book a 20-minute call
StudioLink screen
What you see in StudioLink

Your view of the project.

StudioLink screen
01Your projects and their versions
StudioLink screen
02Markups pinned to the image
StudioLink screen
03Council and client presentation links
StudioLink screen
04Everything your client approved, and when
What we make for you
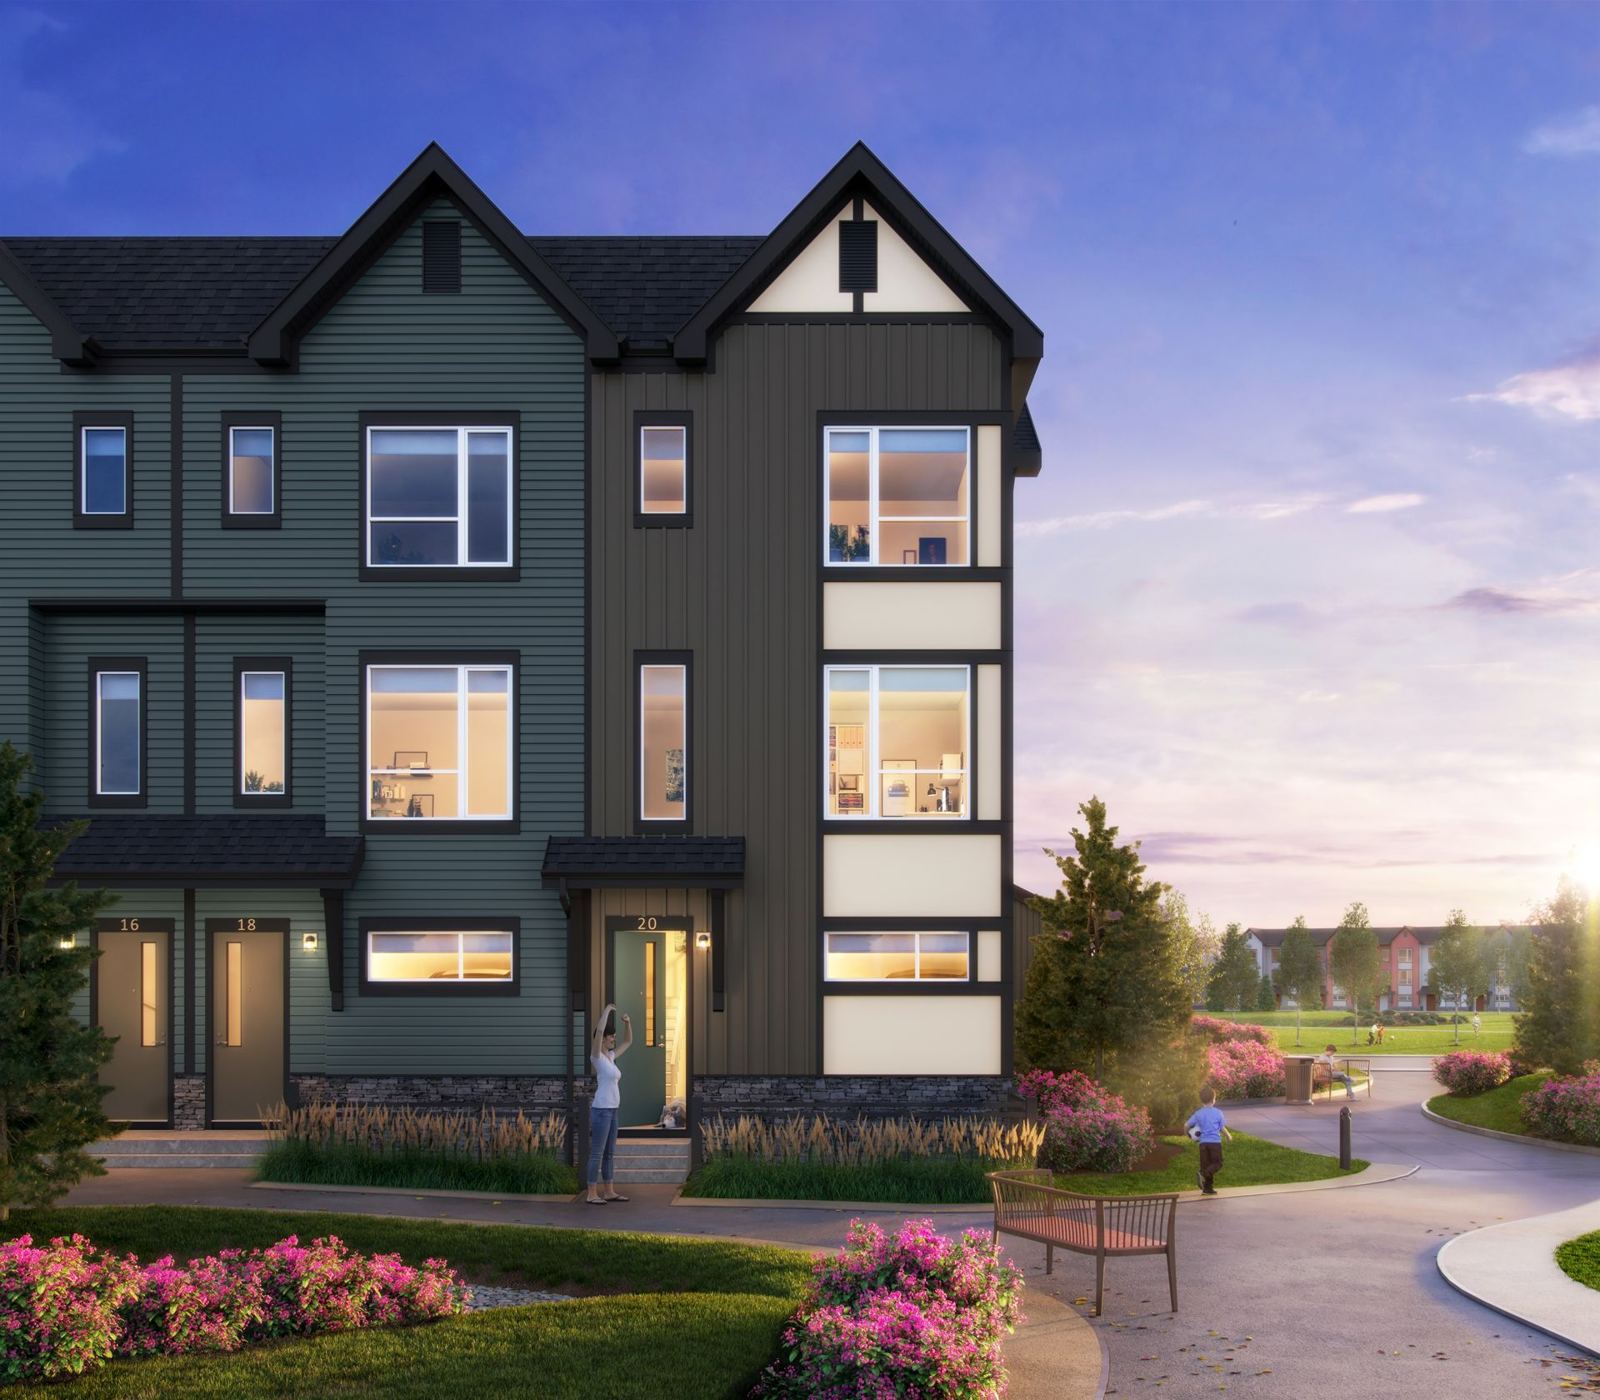
Chapel: architectural rendering by BDM3d Studios
Design-stage views
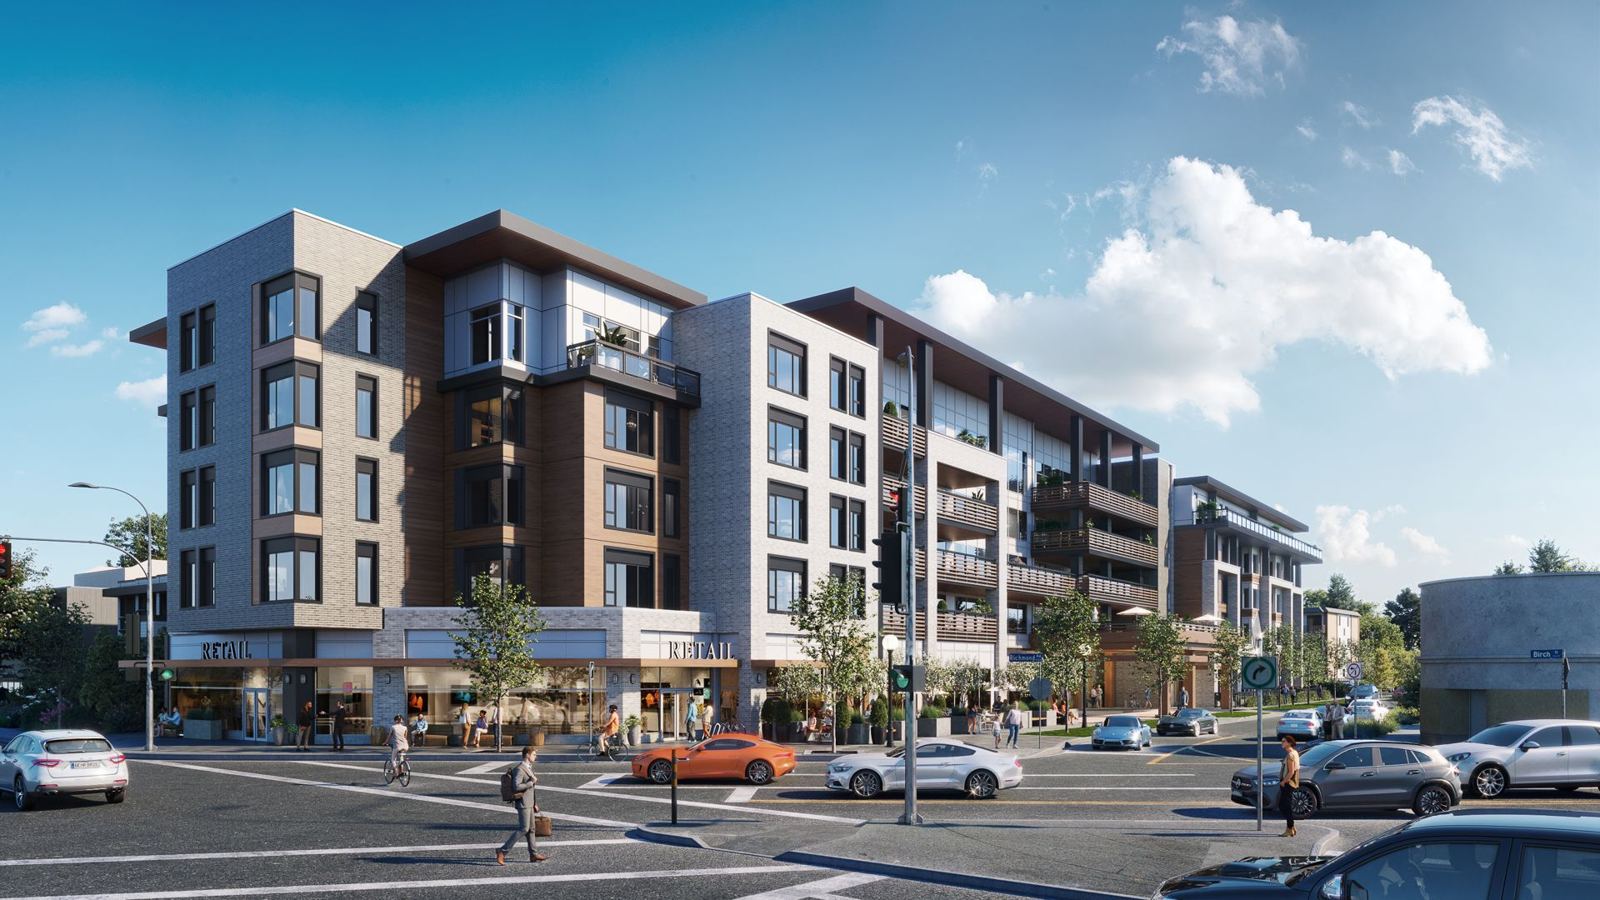
Cook: architectural rendering by BDM3d Studios
Rezoning and council packages
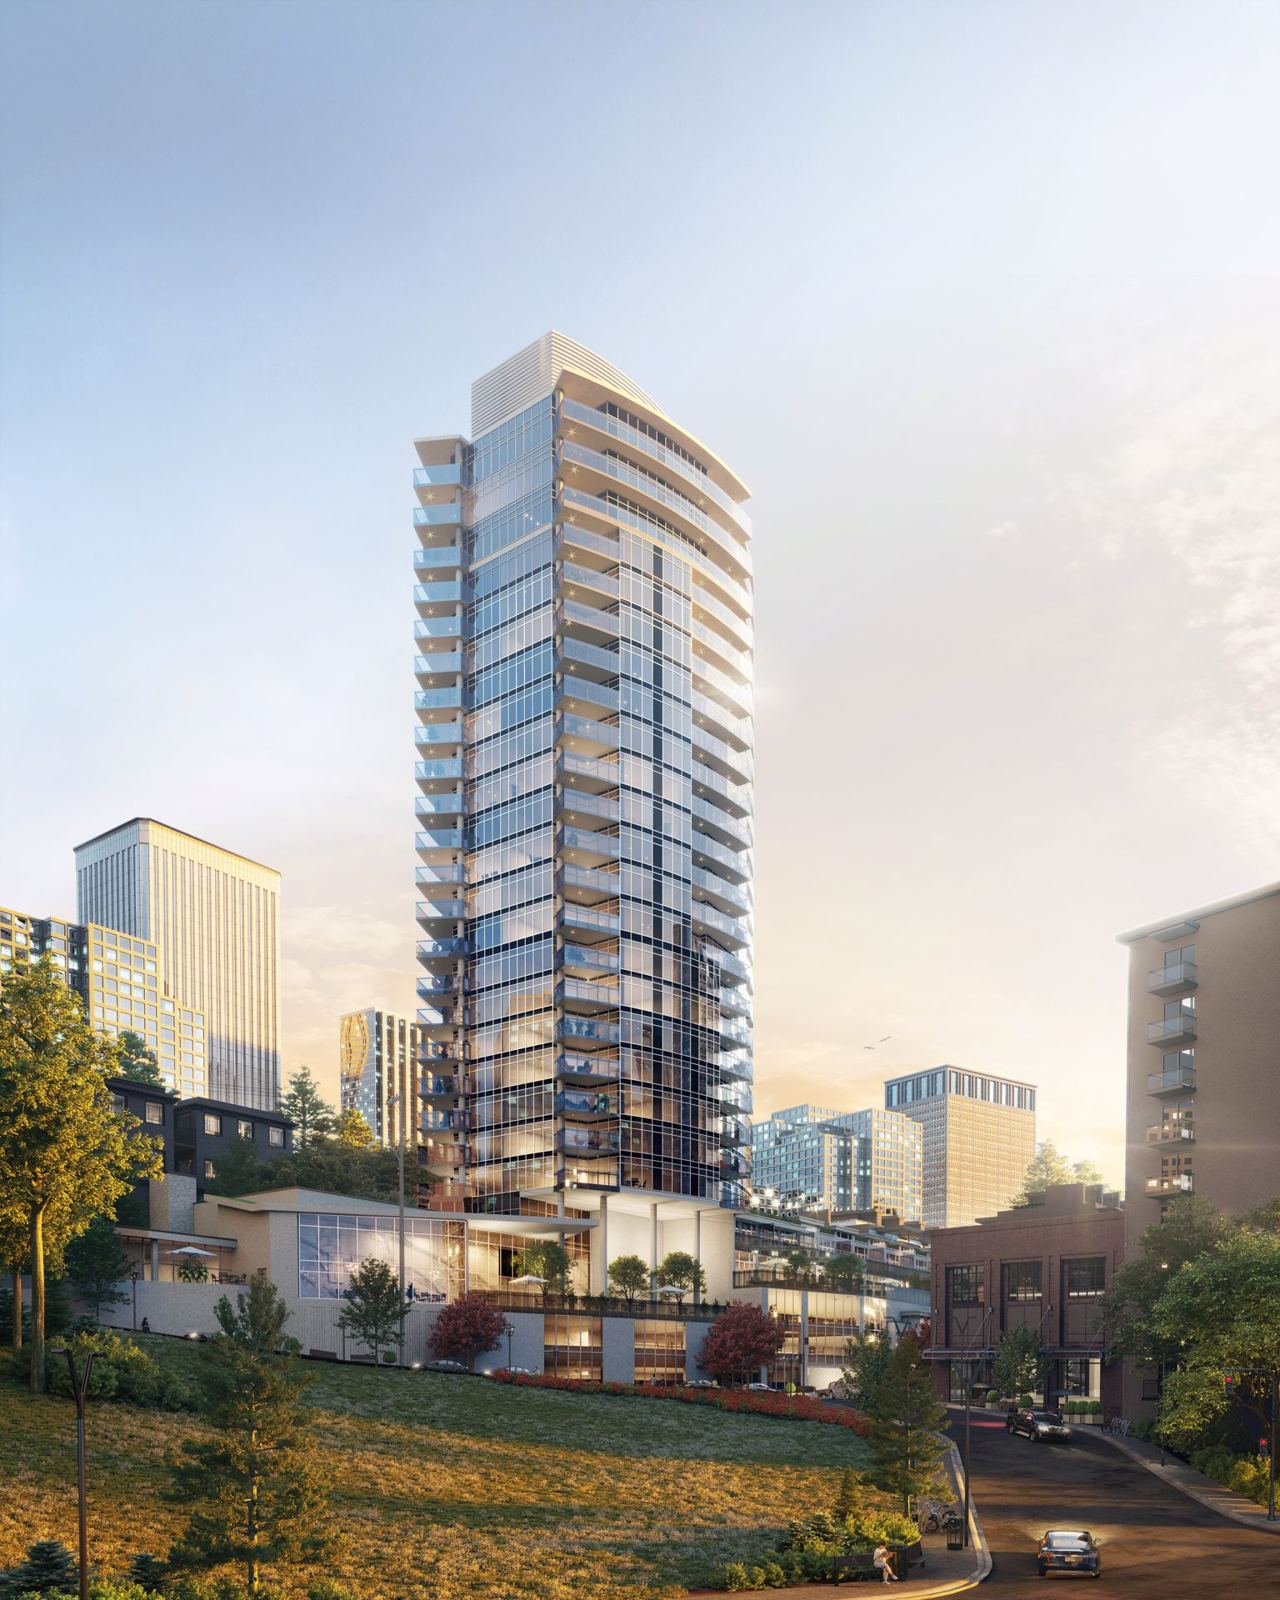
Evanston: architectural rendering by BDM3d Studios
Competition and pitch imagery
Your day

How an architect moves a development from sketch to site

On a multi-family or mixed-use project you are usually the first consultant hired and the last one standing. Early on you test massing against the rules: height, density, setbacks, parking, and what the Official Community Plan intends for the site. You draw a schematic design, sit down with planning staff at a pre-application meeting, and start pulling together a team of consultants who each need a stable set to work from.

Through rezoning and the development permit, your job is persuasion as much as design. You write the design rationale, present to an advisory design panel where the municipality has one, answer staff comments round after round, and revise. Every revision ripples outward: the landscape plan, the shadow study, the renderings and the developer's pro forma all have to catch up with your latest set.

Once the permit is issued, design development and construction documents take over, then tender and site questions from the builder. By then marketing is already selling your building with images. The gap between what you approved and what the public sees is where architects lose the most sleep, and it is the gap a shared record closes. See how that record works on Order & review.

A useful habit: treat visuals as part of the drawing set, not an add-on. Decide at schematic design which views matter for staff, council and sales, and keep those camera positions through every round. Comparing the same view across versions shows what changed faster than any memo, and it protects you when someone asks, months later, what was actually approved.
What gets in the way

Where design intent gets lost

What it costs

Renderings that drift from your drawings

A renderer guesses a spandrel colour or a railing type, the image lands in the sales centre, and buyers start asking for what they saw. You end up defending details you never drew.

How it’s solved

We build the building in true 3D from your drawings. AI touches only light, season, landscaping, styling and people, and every frame is checked against the approved set before release.

More →
What it costs

Markups scattered across PDFs and calls

Notes arrive as annotated PDFs, screenshots and phone calls. Two people mark the same window differently and nobody knows which note wins.

How it’s solved

In StudioLink (live today) you pin comments on the image itself, in threads, with versions side by side.

More →
What it costs

Revision rounds nobody counted

One more small change becomes a fourth round and an invoice nobody expected.

How it’s solved

Your scope states the rounds before we start. Extra rounds are quoted before we begin them, never after.

What it costs

Consultants working from different versions

Staff comment on version three while the heritage consultant writes about version two. The report and the drawings disagree at the worst moment.

How it’s solved

Every version is kept and dated on one record, and the approved one is the one everyone downloads.

What it costs

Presentations that fail in the chamber

A film that won't play on the room's system, or a deck emailed at midnight in the wrong format.

How it’s solved

The CityLink presentation theatre (live) runs from one link in the chamber or on a laptop.

More →
What it costs

Marketing that shows an older design

The roofline changed at development permit, but the brochure still shows the old one. When staff or buyers notice, the call comes to you.

How it’s solved

Approvals sit on the record with dates, so marketing can see what is current before anything is printed.

What it costs

Pitch and competition deadlines

The window is short and the design is still moving.

How it’s solved

We scope to the date and tell you what fits. Fewer views done properly beat many done badly. One deadline, every time.

The people next to you

Who you hand work to, and what breaks

RoleThey need from youYou need from themOn one record

Developer

They need from you

Visuals that sell the idea to lenders, council and buyers, early.

You need from them

Decisions made once, in writing, not changed in a hallway.

On one record

The estimate, the scope and each approval sit on the same record, so a verbal change becomes a visible one.

Landscape architect

They need from you

Your current site plan, grades and building edges.

You need from them

Planting and hardscape, so the ground plane in every view is real. See for landscape architects.

On one record

Both of you mark up the same image, and the renderer sees both notes in one thread.

Interior designer

They need from you

Unit plans, window positions and ceiling heights.

You need from them

A locked finish schedule and colour schemes before interior views are built.

On one record

Schemes are reviewed as versions of one scene, so nobody approves a kitchen from the wrong scheme.

Planning and heritage consultants

They need from you

Eye-height views and context that support their rationale.

You need from them

Their comments before submission, not after.

On one record

They join as guests, comment on the current set and see your responses.

City planning staff

They need from you

An accurate package and a clear list of what changed between rounds.

You need from them

Comments in writing, tied to a specific submission.

On one record

CityLink keeps each round and what changed, so the conversation starts from the same page.

Marketing agency

They need from you

Approved images in every format they publish.

You need from them

Confidence they only use what you approved.

On one record

They draw from the approved set, not a shared folder of drafts.

Working with us

How a project runs with BDM3d and StudioLink

01

Send the set you have

Plans, elevations, sections, site plan with grades, roof plan and the materials schedule. A model in the format you work in helps. Early massing is fine; we tell you what can be accurate at that stage.

02

See the scope first

You get an estimate in StudioLink listing views, rounds and the date, at the level you need: Model Only, Essentials, Premium or Interactive. Your client accepts it with the terms of engagement online.

03

Approve cameras before materials

We share plain-model views first. Moving a camera now is cheap; moving it after lighting and materials is not.

04

Review on the image

Pin comments where the problem is. Threads keep the answer next to the question.

05

Approve once

The approved file is what marketing, staff and consultants use from then on.

06

Update when the design changes

We revise the model from your new drawings and add a version beside the old one, so the history stays intact.

Keep reading

Questions

How accurate are architectural renderings for a development permit?+

Only as accurate as the drawings and model behind them. Ask whether the building is modelled from your drawings or painted over a massing. For staff and council, views should sit at a real person's eye height with a normal lens, and the method should be stated in the package.

What files does a rendering studio need from an architect?+

Plans, elevations, sections, a site plan with grades, the roof plan and a materials schedule. A model helps but is not required. Site photos, a survey and the landscape plan let us build the context and ground plane correctly.

How many revision rounds should a rendering include?+

It depends on the stage and the number of views, and your scope says how many before we start. Most changes happen at the camera and material stage, so approving cameras early saves rounds later.

Can my client and consultants review renderings at the same time?+

Yes. Everyone you invite gets a free guest dashboard with the access you give them, and all comments sit on the same image.

Should I commission renderings before rezoning is approved?+

Usually yes, because that is when staff, council and neighbours form their view. Label them as proposed, and keep every version so the record shows what changed. Our guide to rezoning visuals in BC covers the sequence.

Does my rezoning still need a public hearing in BC?+

Since the province's 2023 housing legislation, many residential rezonings in BC that are consistent with the Official Community Plan no longer hold a public hearing. Exceptions and local procedures vary, so check with your municipality. Staff and council still decide on the application, so accurate visuals in the staff report matter as much as ever.

What drives the cost of an architectural rendering?+

The number of views, how complex the building and its context are, interior versus exterior, the level of detail, the deadline and how settled the design is. Our rendering cost guide explains each one.

Can AI change my design?+

No. The building always comes from the true 3D model built from your drawings. AI can change light, season, landscaping, styling, people and motion, never a wall, a window or a finish.

How early should an architect bring in a rendering studio?+

Earlier than most do. Bringing us in at schematic design lets you test massing and materials in context before they harden, and fix the key camera positions that will carry through rezoning, permit and marketing. Late starts usually mean rushed views and more rounds.

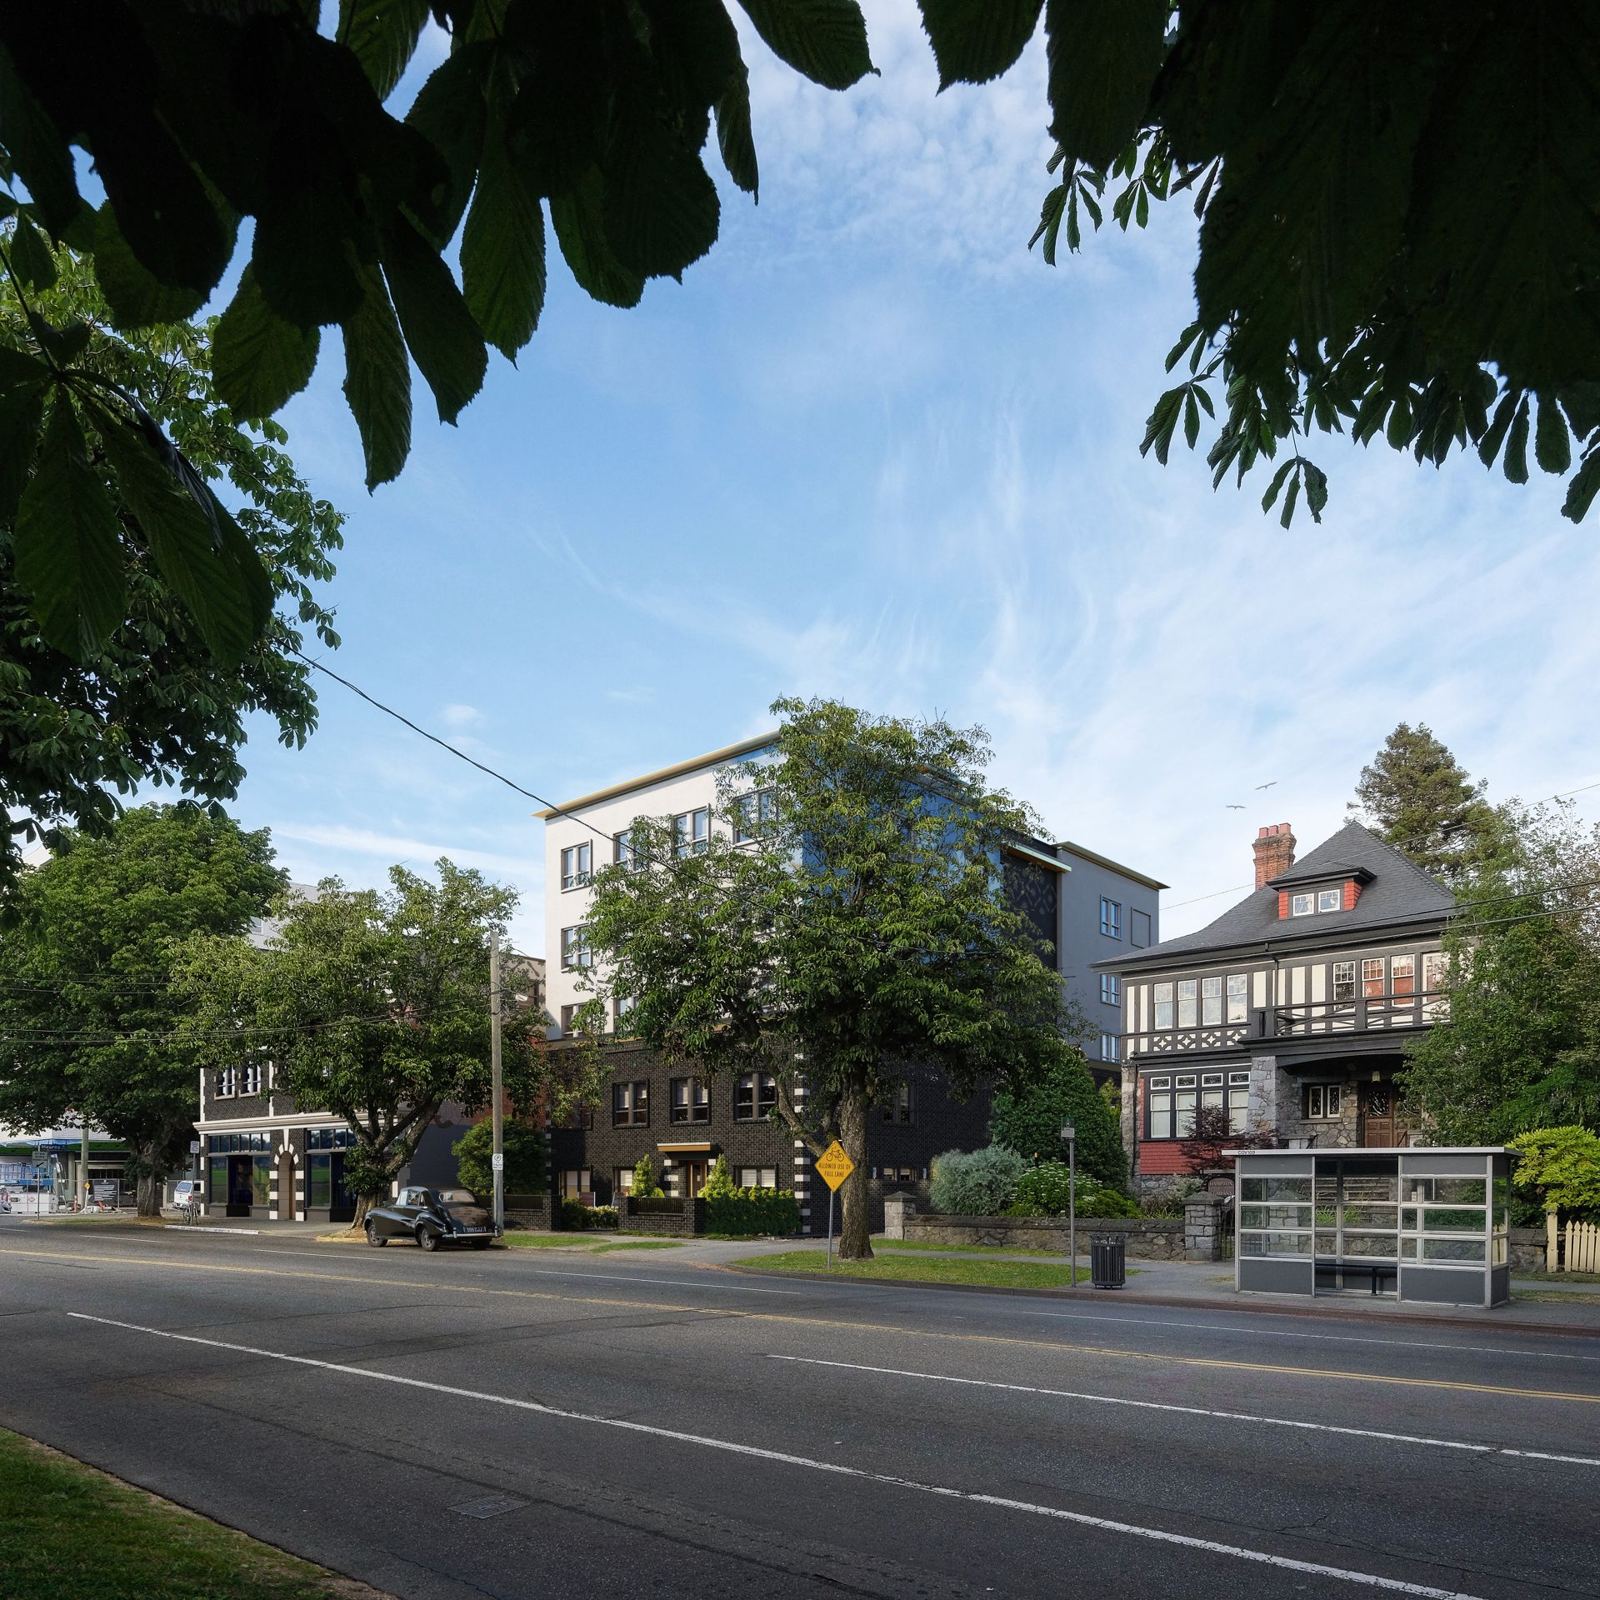
Panoramic twilight rendering of a new community

Concept to keys, and beyond.

Tell us where your project is. We'll tell you what it needs, and show you the scope before we start.

Start a project Book a 20-minute call