BDM3dStudios
Sign in Start a project
Solutions · For developers

Stop paying five vendors to hand files to each other.

One studio makes the visuals and one system runs everything around them, from site to keys, across every project you have.

Start a projectBook a 20-minute call
In StudioLink

What you see.

  • ✓Every project on one screen
  • ✓Orders, scope and spend per project
  • ✓Inventory and leads, synced with your CRM
  • ✓Approvals on the record, so marketing matches what's approved
From the studio

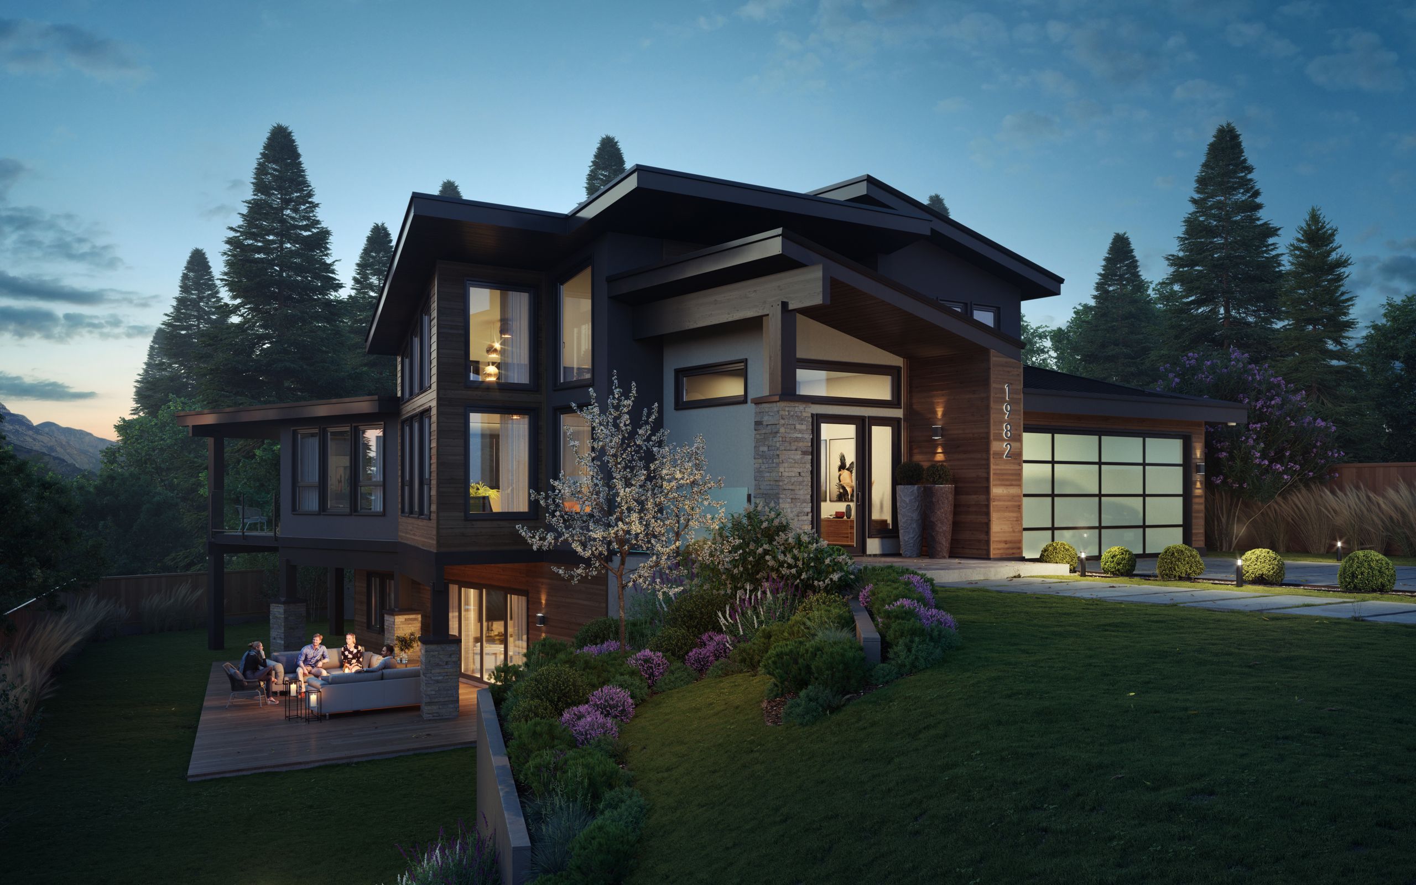
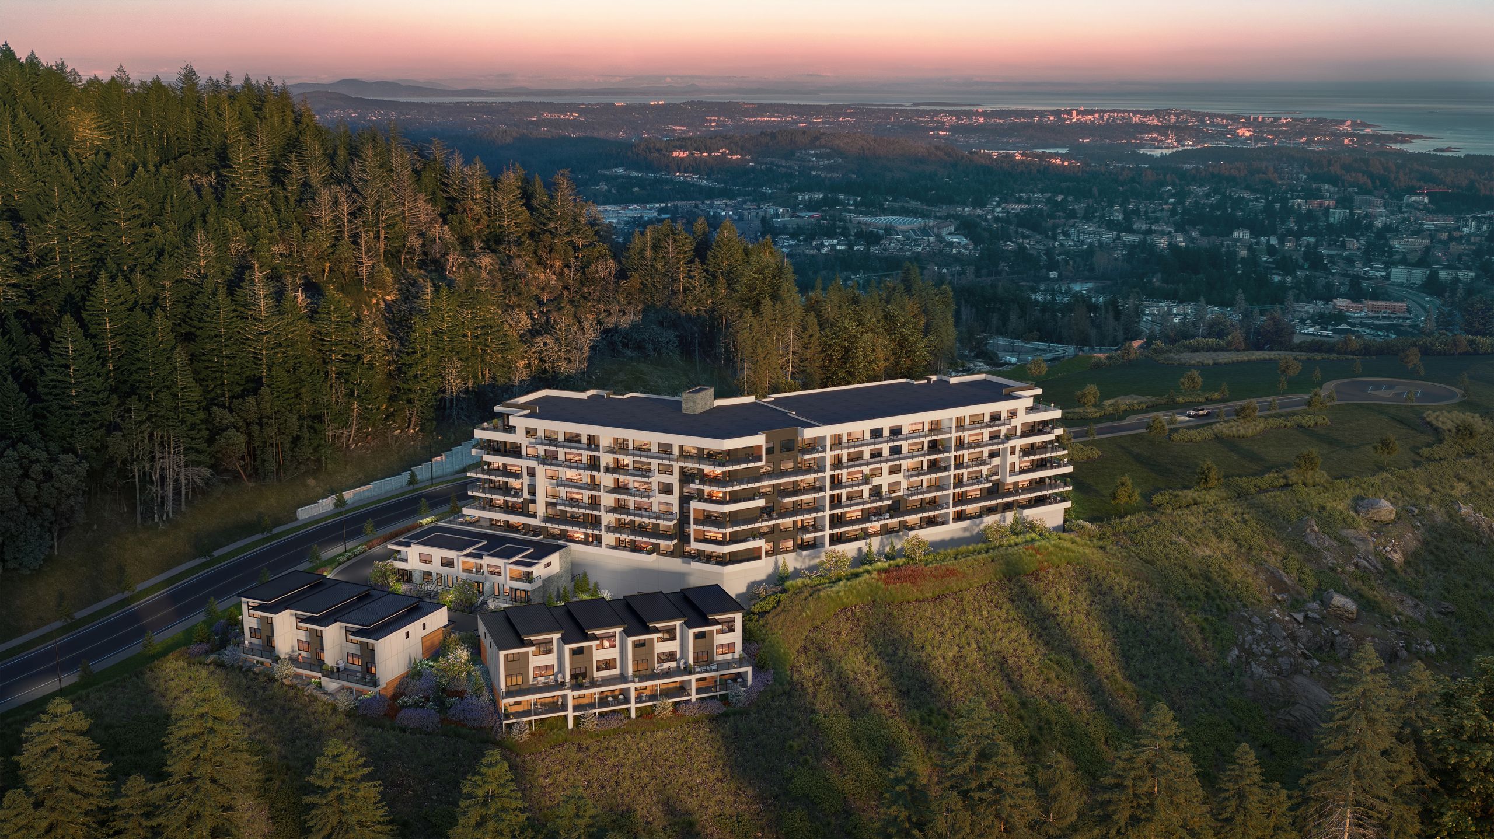
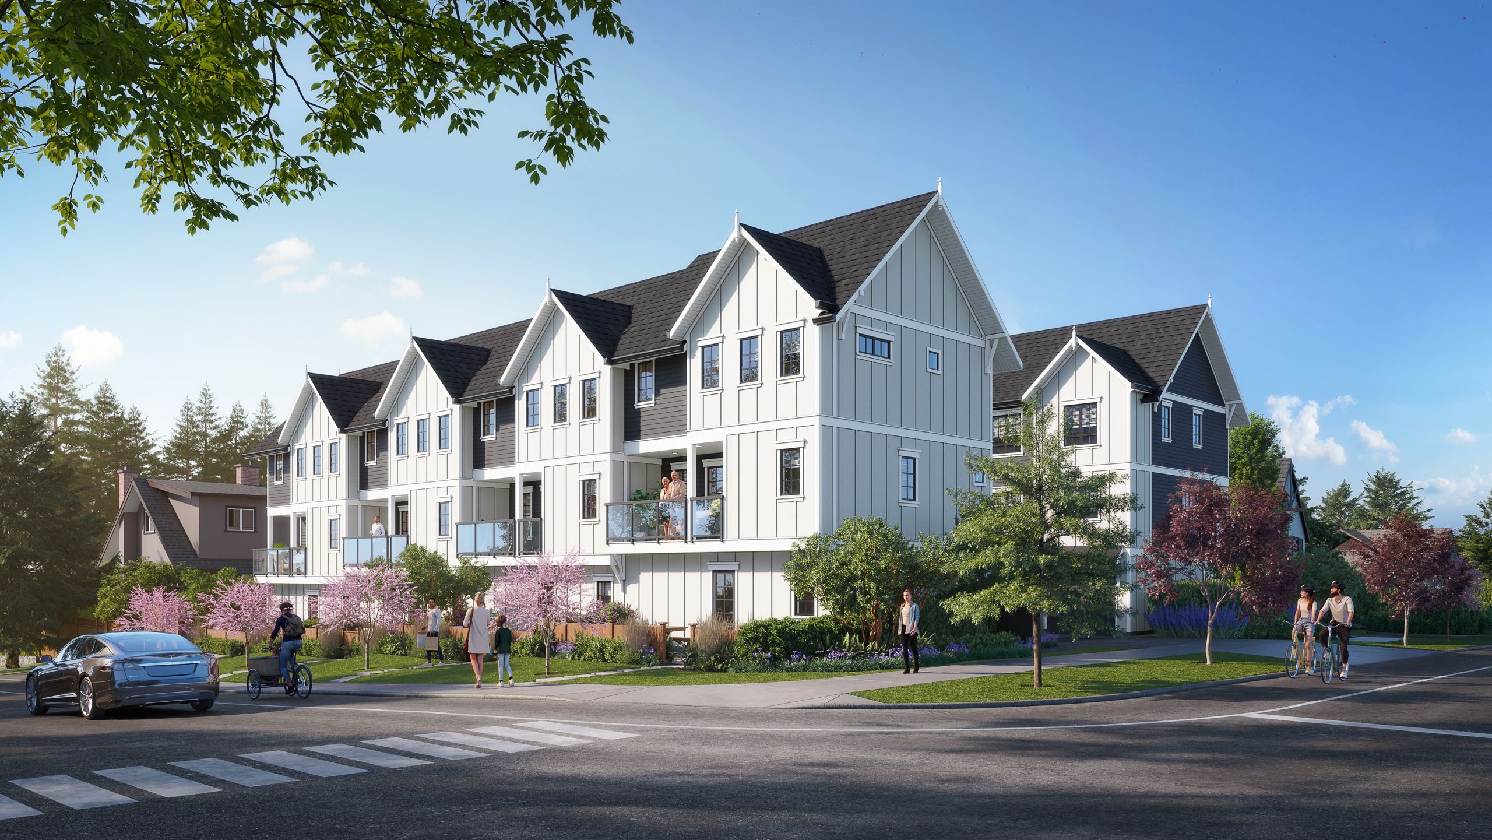
What we make for you.

Rezoning visuals
Rezoning visuals →
Launch imagery and film
Launch imagery and film →
Tours and the sales centre
Tours and the sales centre →
DeveloperLink: land value, permits and the numbers, before anything is designed. Coming
Your day

What a developer's week really looks like

A development project runs in an order, and every stage leans on the one before it. You find land and run the numbers: what the zoning allows, what the market will pay, what it costs to build, and whether the margin survives the carrying costs. If the site needs more density than the zoning allows, you hire an architect and a planning consultant and start a rezoning. That means staff meetings, revisions, a public process and a council vote. In BC, recent provincial changes have altered when public hearings are required and how small-scale multi-unit housing is permitted, so check with your municipality early.

Once the land use is settled, the design moves through a development permit and then a building permit. At the same time you are lining up construction financing, and most lenders want to see a meaningful share of the homes presold before they fund. That puts marketing and sales on the critical path long before a shovel goes in. In BC, you file a disclosure statement with the regulator before you market and sell, and there are specific rules about marketing before a building permit or financing is in place.

Then you launch: brand, website, renderings, film, a sales centre, a price list and a broker program. Construction starts, buyers wait, and you manage amendments, completion dates and deposits. At the end come occupancy, strata registration, handover, deficiencies and warranty. Across all of it, your job is the same: keep a dozen outside firms pointed at one version of the project, and keep the money moving.
What gets in the way

Where development projects leak time and money

What it costs

Five vendors, five folders

Your renderer, web agency, sales-centre installer, marketing firm and architect each keep their own files. Every handoff is an email, and every email is a chance for the wrong version to travel.

How it’s solved

We make the visuals, the tours and the sales-centre content, and they all run from one record in StudioLink. The approved file is the file everyone uses.

More →
What it costs

Marketing that no longer matches the approved design

The design changed in the development permit round, but the launch renderings were made from the earlier set. Now your ads show a balcony that isn't in the permit drawings, which is a disclosure problem, not just an embarrassment.

How it’s solved

We build every image from a named drawing set and log it on the order, so when the design changes we can tell you which images need updating before they go out.

More →
What it costs

Approvals lost in email

Someone said yes on a phone call. Six weeks later nobody can prove who approved the colour scheme, and the argument costs a revision round.

How it’s solved

Approvals happen on the image, with a name and a date on the record.

More →
What it costs

Scope that grows by conversation

An extra view here, a night version there. Each one is small, and together they break the budget with no paper trail.

How it’s solved

Every job starts with a scope and an estimate you see before we begin. A change is a new line you accept, not a surprise on the invoice.

More →
What it costs

Rezoning visuals that don't survive scrutiny

Staff and neighbours will challenge a view that flatters the building. If they catch one, they stop trusting the rest of the package.

How it’s solved

We build eye-height views from the true 3D model and present every round through CityLink, which is live for council presentations.

More →
What it costs

No single view of the portfolio

With three projects at different stages, you learn about a slipped deadline from a vendor's apology, not from a dashboard.

How it’s solved

StudioLink Manage shows projects, tasks, orders and spend in one place, across every project you have.

More →
What it costs

Feasibility on spreadsheets nobody else can read

Land value, permit timelines and pro forma assumptions live in one person's files, disconnected from the project they describe.

How it’s solved

DeveloperLink is coming: land value, permits and feasibility on the same record. Today, your project record starts at the first order.

More →
The people next to you

Who you depend on, and what they need from you

RoleThey need from youYou need from themOn one record

Architect

They need from you

A clear brief, fast decisions and one channel for feedback, so they aren't redrawing to satisfy three people's emails.

You need from them

Drawings on schedule, and a design that holds its shape through permits.

On one record

Markups pin to the image, so the architect sees one consolidated set of comments instead of a forwarded chain. See how architects work with us.

Planning and heritage consultants

They need from you

Accurate context views they can put in a report without caveats.

You need from them

Advice that anticipates what staff will ask for, before the submission.

On one record

Consultants comment on the same record as the design team, and their requested views are ordered and tracked like any other job.

City planners and council

They need from you

Honest views from where people actually stand, and a clear account of what changed between rounds.

You need from them

A fair hearing and a predictable timeline.

On one record

CityLink keeps each round and presents it in chamber from one link. Structured neighbour feedback is coming.

Marketing agency

They need from you

Approved images, early, in every format they'll use.

You need from them

A campaign that sells what you are actually building.

On one record

The agency draws from the approved library, so nothing unapproved reaches an ad.

Sales team and brokers

They need from you

Current inventory, pricing and material they can send today.

You need from them

Presales that satisfy your lender, and deposits that stick.

On one record

Tours and the sales centre show the approved set. Inventory, pricing and leads in SalesLink are coming, and will sync with Spark or Avesdo.

Builder and trades

They need from you

The same finish schedule the buyers were sold.

You need from them

A home delivered as marketed, with few deficiencies.

On one record

The approved finishes stay on the record. Deficiency tracking after handover is coming.

How it works

Working with BDM3d, stage by stage

01

Order and scope

You order at the level you need: Model Only, Essentials, Premium or Interactive. We send an estimate in StudioLink. You accept it with our terms of engagement.

02

We build the model

We build a true 3D model from the architect's drawings. Everything we make comes from that model, which is why the images agree with each other.

03

Rezoning and permits

Context views, eye-height views and shadow studies, presented through CityLink. Each round is kept.

04

Launch

Stills, film, web tours and sales-centre screens, all from the same approved set.

05

Selling

Seasonal refreshes and AI-assisted variations from the same scene. AI changes light, season and styling. It never changes the building.

06

After the keys

HomeLink, DeficiencyLink and StrataLink are coming, so the record continues to the owners and the strata.

Keep reading

Questions

When should a developer order renderings?+

Earlier than most do. You need accurate views for the rezoning or development permit, and the same model then carries into launch. Ordering at the rezoning stage means the launch set is an update, not a rebuild.

What do I need to give you to start?+

Architectural drawings (plans, elevations and sections), a site plan, and any landscape or interior direction you have. A CAD or BIM file speeds things up. If the design is early, we can start from what exists and update as it develops.

How much do renderings cost for a development project?+

It depends on the number of views, the level of detail, how much landscape and interior work is involved, and how many revision rounds you need. We don't publish prices. Read what drives rendering cost, then ask for a scope.

Can I market a presale before I have a building permit?+

In BC, developers must file a disclosure statement before marketing, and there are specific conditions for marketing before a building permit or financing is in place. The rules differ in other provinces and states. Check with your lawyer and the regulator before launch.

Do renderings have to match the approved design?+

They should. A rendering is part of how you represent the home to a buyer, and a mismatch can cause disputes at completion. That is why we build from the drawings and show which set each image came from.

Can I manage several projects in StudioLink?+

Yes. Every project sits on one screen, with its orders, scope, tasks and spend. Each project has its own team and access.

Does StudioLink replace my sales CRM?+

No. SalesLink is coming and will connect to the CRM you use, including Spark and Avesdo. Today we make the tours and sales-centre content that your sales team uses.

Do you sign contracts?+

No. You accept an estimate and our terms of engagement inside StudioLink, then pay deposits and invoices in the same place.

Panoramic twilight rendering of a new community

Concept to keys, and beyond.

Tell us where your project is. We'll tell you what it needs, and show you the scope before we start.

Start a project Book a 20-minute call