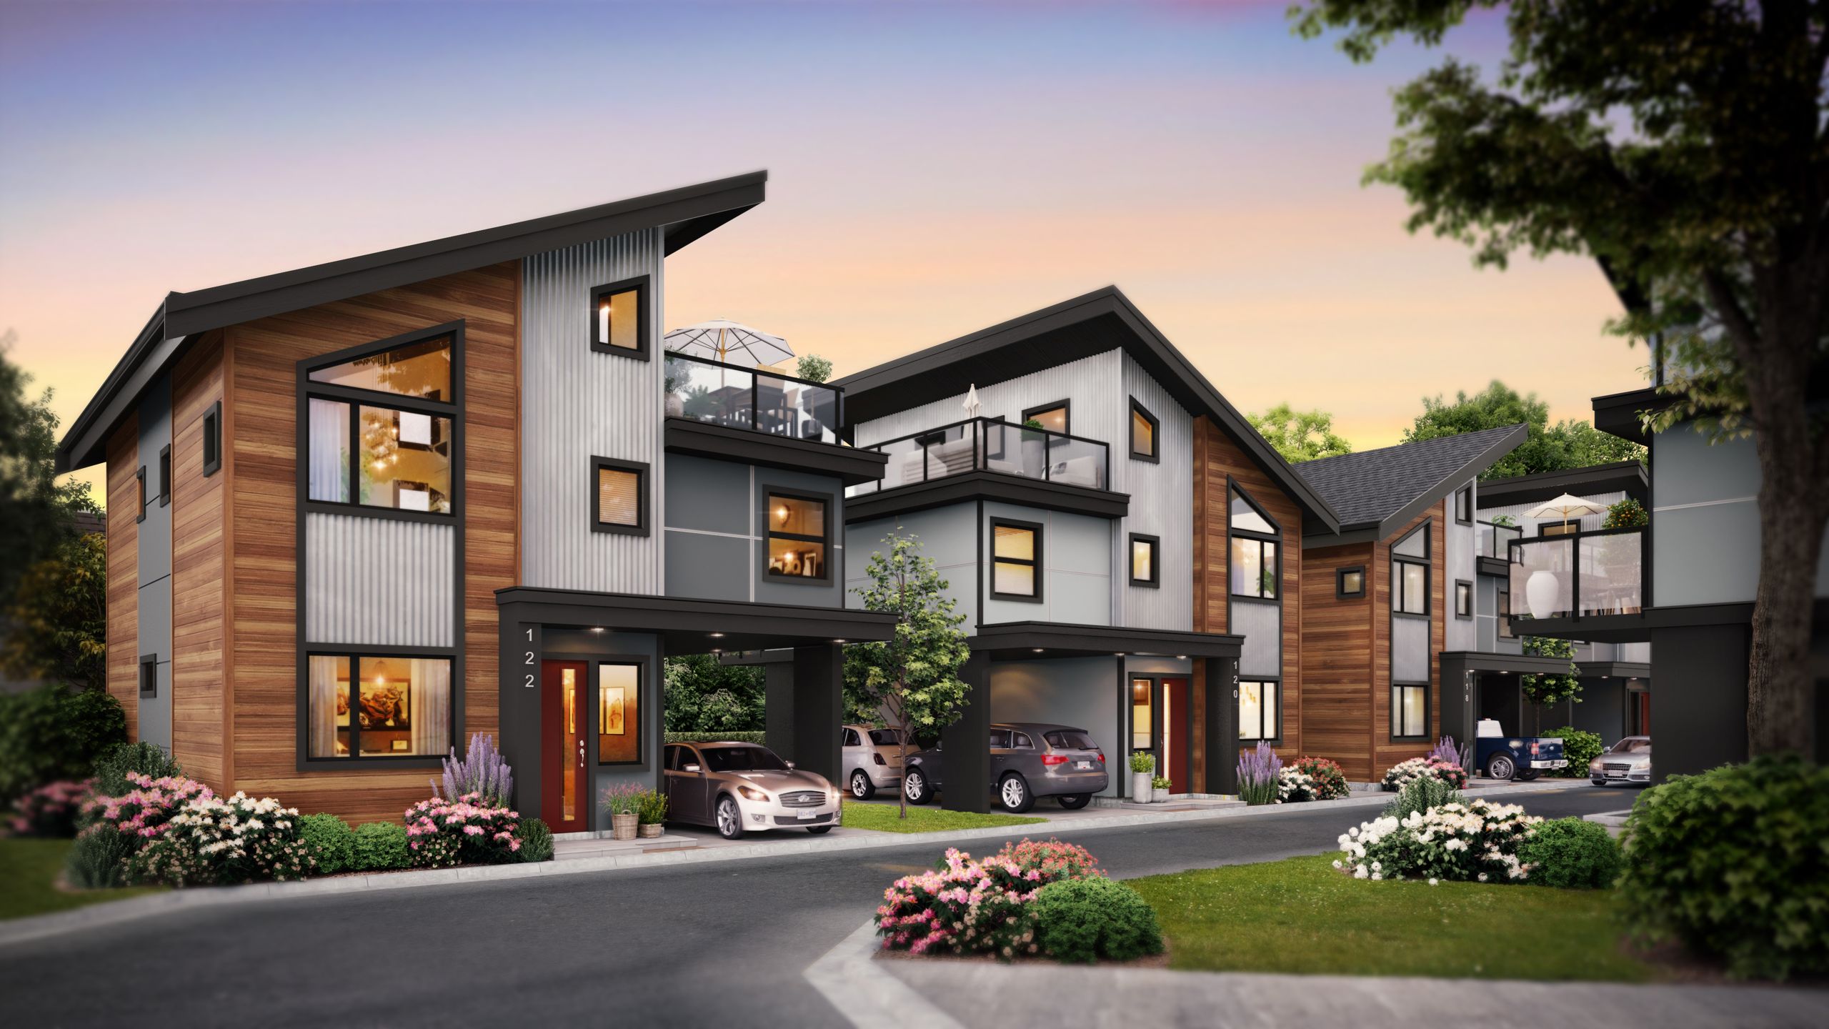
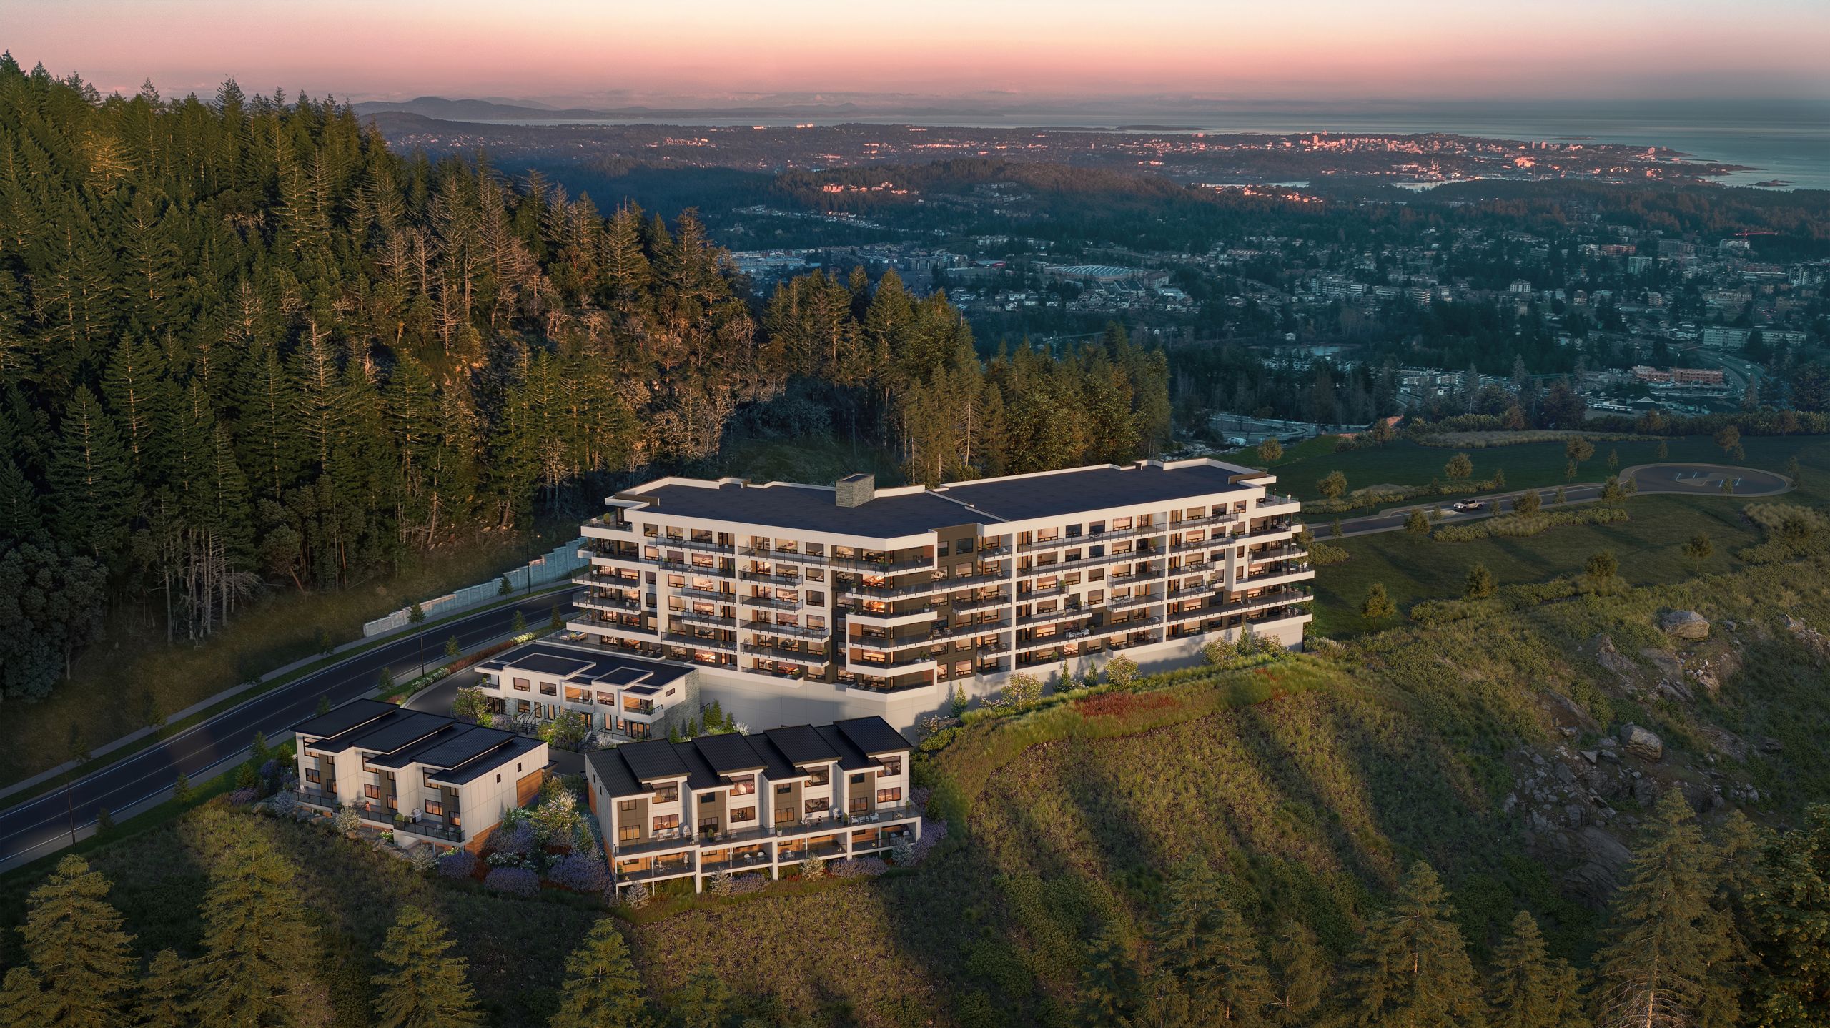
On a multi-family project you start with the developer's brief: who the buyer is, what the market expects and what the budget allows per unit. You develop colour schemes, often two or three, such as a lighter and a darker option, and select the finishes for each: flooring, cabinetry, counters, tile, hardware, plumbing fixtures and lighting. You write a finish schedule keyed to unit types, and design the lobby, corridors and amenity rooms.
You work closely with the architect on ceiling heights, bulkheads, window positions and where the kitchen can go, and with the electrical and mechanical designers on fixture locations. Before a presale launch, your schemes become renderings, sample boards and often a display suite. Buyers pick a scheme, and sometimes upgrades, from what they see.
Then construction starts. A counter is discontinued, a tile has a long lead time, a fixture is value-engineered. Each substitution is small, but together they open a gap between what buyers were shown and what gets built. On a custom home the same thing happens at a smaller scale: decisions made with the homeowner over months, across texts, emails and site visits.
The designers who avoid most of this share a habit: the finish schedule is the single source, and every image, sample board and display suite traces back to a version of it. When a finish changes, the schedule changes first, then everything that shows it. It sounds obvious. It fails when the schedule lives in one place and the images live in five.