BDM3d New York · Phone and email · Also: Dubai Tokyo Seoul Miami Mumbai Toronto · Canada
BDM3dStudios
Sign in Start a project
Studio

Renderings buyers believe.

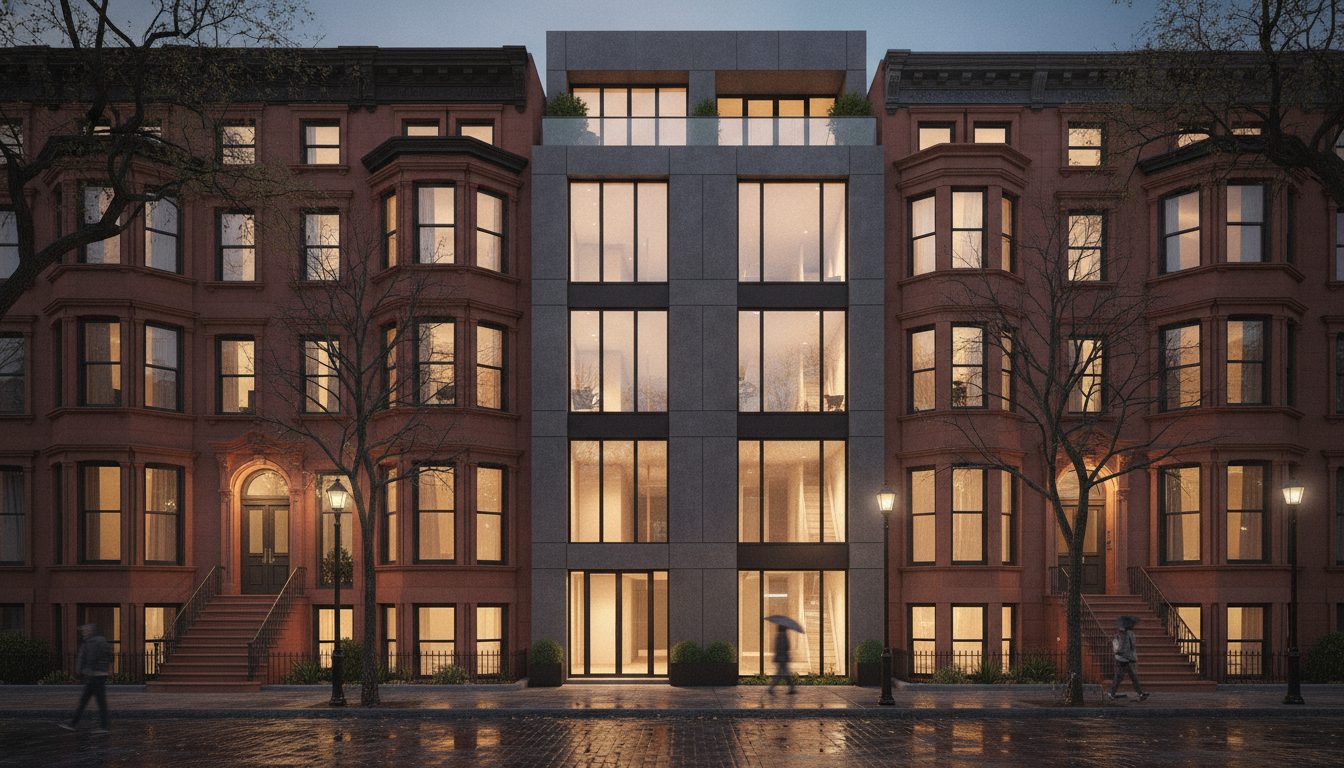
Exteriors, interiors, aerials and street views, lit and styled for how people will live there. Built from your drawings, so the building is right before it's beautiful.

Start a projectBook a 20-minute call
What you get

What’s included.

  • ✓Exterior views
  • ✓Interior views
  • ✓Aerials and context
  • ✓Street-level and pedestrian views
  • ✓Day, dusk and seasonal variations
  • ✓Print and web resolutions
  • ✓Every version kept in StudioLink
Who orders them, and when

A rendering does a different job at every stage

The same building gets rendered several times over its life, and each time the image has a different reader. Early on, the developer and architect use simple massing views to test height, setbacks and how the building meets the street. At rezoning and development permit, planners and council need eye-height views that show the building accurately in its context. At presale, marketing needs hero images that make a buyer picture their life there. Later, the builder uses the same images on hoarding, and leasing or resale teams use them after completion.

The mistake is ordering launch-quality images while the design is still moving. Detail costs time, and time spent detailing a balcony that changes next month is wasted. Match the level to the stage: an accurate massing model to decide the design, then materials and landscaping once the drawings settle. Our order levels follow that logic, and the model carries forward from one level to the next rather than being rebuilt.

What goes wrong

Where rendering projects lose time

What it costs

Rendering before the design is frozen

Every change to the drawings after lighting and landscaping are set means rework on each affected view, and the schedule slips toward the launch date.

How it’s solved

Start with an accurate model and grey views to settle massing, then add detail once the architect confirms the set. The scope says which drawing revision the views are based on.

More →
What it costs

Finishes that don't match the sample board

A brick that reads orange on screen and brown on site erodes trust with buyers and with the architect.

How it’s solved

Send the finish schedule plus photos of the physical samples in daylight. We show material options side by side in review, so the choice is made on the image, not in an email.

More →
What it costs

Feedback scattered across email threads

The architect, the marketing lead and the developer each reply to a different email, and their comments conflict.

How it’s solved

Everyone marks up the same image in StudioLink. Comments are pinned to the spot they refer to, and each version is kept, so you can see who asked for what.

More →
What it costs

Old images in circulation

The design changed, but the brochure, the website and a broker's email still show the previous version.

How it’s solved

The approved version is the one in your library. Older versions stay on the record but are marked as replaced, so nobody downloads the wrong file.

More →
What it costs

"Just one more view"

Unscoped extras arrive late, and nobody agreed what they add to the schedule.

How it’s solved

The scope lists views and review rounds. Extras are quoted before we start them, never after.

More →
How it's made

From drawings to an approved image

01

Send the drawings

CAD, Revit or SketchUp files are best. PDF plans, elevations and sections work too. Add the site plan, the finish schedule, the landscape plan and, for interiors, the designer's package if you have them.

02

We flag the gaps

Missing roof plans, unclear railing details or an unfinished landscape plan are listed up front, with the assumption we'll make for each one until you confirm it.

03

Model and camera views

We build the true 3D model and send grey views from the proposed camera positions. This is where you choose angles, not after lighting is done.

04

Materials and light

Finishes, glazing, time of day and landscaping go on. The first coloured round comes back for markup.

05

Detail and life

People, cars, furniture and planting are added to suit the story, then a final review.

06

Approve and deliver

You approve once. Web and print sizes are delivered, and the approved files sit in your StudioLink library.

Reviewing together

Who needs to see the render before it's approved

RoleThey need from youYou need from themOn one record

Architect

They need from you

To confirm the building is right: proportions, glazing, railing, rooflines.

You need from them

The current drawing set and quick answers on details the drawings leave open.

On one record

The architect reviews the grey and coloured rounds on the same record and pins comments on the exact element.

Landscape architect

They need from you

Planting shown at a believable size, not at maturity on opening day.

You need from them

The landscape plan and a plant list.

On one record

Their markups sit next to the architect's, so trees don't get added in one round and removed in the next.

Interior designer

They need from you

Finishes and lighting that match their specification.

You need from them

The finish schedule and fixture selections.

On one record

Material options appear side by side in review, and the chosen one is recorded.

Marketing and sales

They need from you

Images that sell the life, sized for every channel.

You need from them

The buyer profile and the channels the images will run on.

On one record

Marketing sees the design has been approved before they style it, so the hero image never runs ahead of the drawings.

One scene, every use

Build it once, use it everywhere

An approved rendering scene is an asset, not a one-off picture. The same model makes the rezoning views, the film, the seasonal and styling variations, the web tour and the sales-centre screens. When the architect changes a window, it changes once and flows to each use. Ask for this at the start, because a scene built only for one still image is often missing the parts a film or tour needs.

Keep reading

Questions

Can you match our finishes?+

Yes. Send the schedule or photos, and we'll show the material options in review.

How many revision rounds?+

Your scope says how many. Extra rounds are quoted before we start them, never after.

How long does an architectural rendering take?+

It depends on how many views you need, how complete the drawings are and how many review rounds you use. The biggest delay is usually waiting on design answers. You see the dates in your scope before we start.

What files do I need to send for a 3D rendering?+

A 3D model from Revit, SketchUp or CAD is ideal, but PDF plans, elevations and sections are enough to build from. Add a finish schedule and a landscape plan if you have them. We list anything missing before we start.

Can you render a building that isn't fully designed yet?+

Yes. Early massing views are useful for design decisions and feasibility. Keep the detail level low until the design is settled, so you don't pay twice for changes.

How accurate are architectural renderings?+

The building is modelled from your drawings, so its geometry is accurate to the drawing set we were given. Camera positions and lens choices are recorded, and for council work we use eye-height views that don't exaggerate space.

Can the architect and the marketing team review at the same time?+

Yes. Both mark up the same image in StudioLink, and each comment is kept with the version it refers to.

Can we reuse the renderings for a later phase?+

Yes. The scene stays on the project, so a later phase, a new season or a design change starts from the approved model rather than from scratch.

What drives the cost of a rendering?+

The number of views, the level of detail, how final the design is, the number of revision rounds and the deadline. Our guide to rendering cost explains each one.
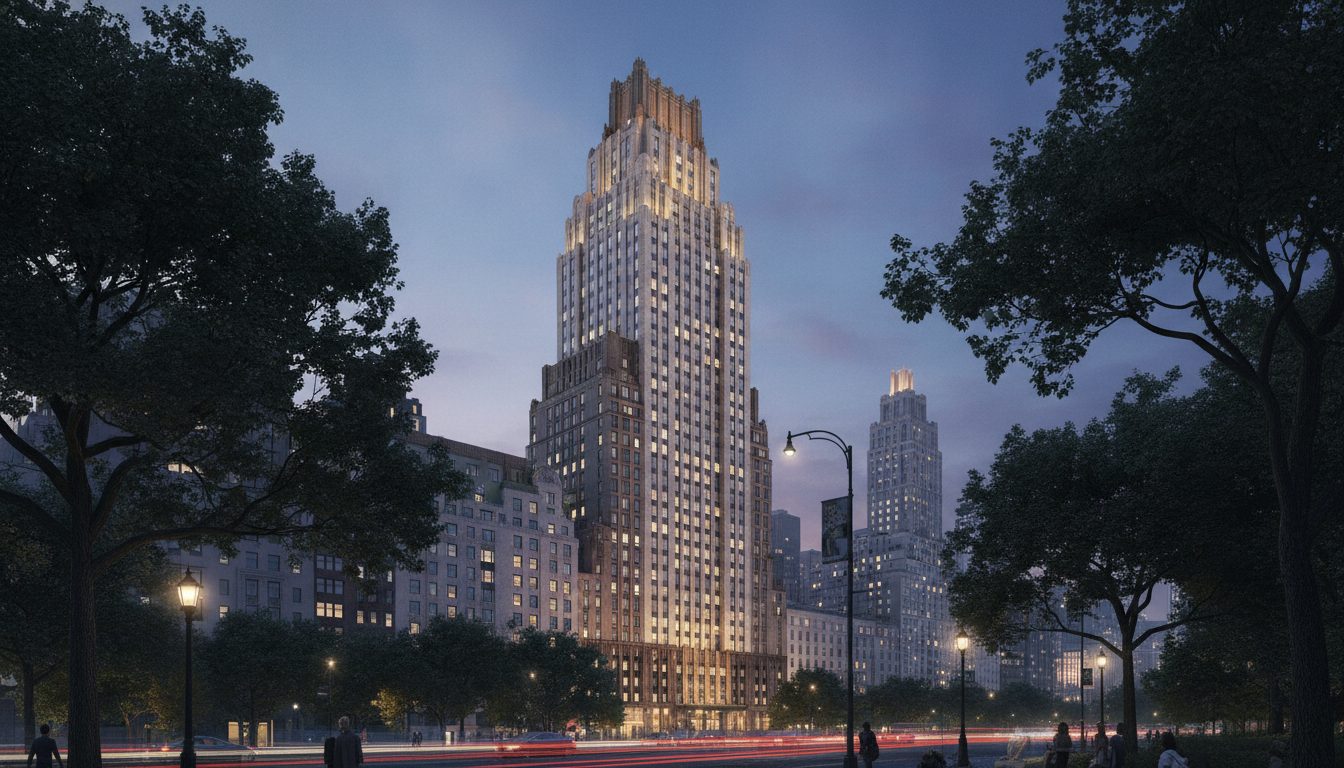
Panoramic twilight rendering of a new community

Concept to keys, and beyond.

Tell us where your project is. We'll tell you what it needs, and show you the scope before we start.

Start a project Book a 20-minute call