BDM3d Shanghai · WeChat and email · Chinese and English · 中文 · Also: Dubai Tokyo Seoul Miami New York Mumbai Ho Chi Minh City London Montréal Lima Toronto · Canada
BDM3dStudios
Sign in Start a project
Solutions · For consultants

The views your report needs, on the record.

Heritage, planning, landscape and engineering consultants get the views they need and a place to comment that the whole team sees.

Start a projectBook a 20-minute call
In StudioLink

What you see.

  • ✓The project's current set
  • ✓Your comments and the responses
  • ✓Versions between rounds
  • ✓Exports for your report
From the studio

What we make for you.

Heritage-context views
Heritage-context views →
Street-level and eye-height views
Street-level and eye-height views →
Shadow studies
Shadow studies →
Your day

Where consultants come into a development, and when

Consultants rarely start on the same day. A planning consultant is often in first, reading the Official Community Plan, the zoning bylaw and any local area plan, writing the policy rationale and shaping the engagement strategy. A heritage consultant follows when the site is on a register, sits in a heritage conservation area or sits next to a protected building, preparing a statement of significance and a heritage impact assessment. Many BC municipalities reference the national Standards and Guidelines for the Conservation of Historic Places in Canada in that work.

Engineering runs alongside. The transportation engineer studies traffic and parking, the civil engineer works through servicing and stormwater, and the landscape architect works with an arborist on which trees stay. A cost consultant or quantity surveyor prices the design at each stage, from a rough class of estimate at massing to a detailed one before tender.

Each of you writes a report that describes drawings of a specific date. That is the weak point. Designs move between submission rounds, and a report that cites last month's set can be picked apart in a staff review or a council meeting. The work below is about keeping your report tied to the right version, and getting the views your argument needs.

Your reader has changed too. With fewer residential rezonings going to a public hearing, much of your work is now read by staff and council in a report package rather than argued in a room. That puts more weight on what is on the page: a method stated plainly, views that can be checked, and drawings of the right date. A reviewer who cannot verify a view will set it aside.
What gets in the way

What makes a consultant's report weaker than it should be

What it costs

Your report cites a superseded set

The architect revised the massing after your draft went out. Staff notice the mismatch before you do.

How it’s solved

Every version is dated on one record, and you can see which one is approved before you finalise.

More →
What it costs

Views that cannot carry a heritage argument

Wide lenses and high angles flatter a building and shrink its neighbours. A careful reviewer discounts them.

How it’s solved

We make eye-height, photo-matched views and state the camera position, height and lens.

More →
What it costs

Shadow studies with no stated method

Without dates, times and true north on the page, a shadow study is a picture, not evidence.

How it’s solved

We model the real site location and put the parameters on each sheet. Many municipalities set the dates and times they want, so check with yours first.

What it costs

Comments that vanish into an inbox

You send a marked-up PDF to the architect and never learn whether it was acted on.

How it’s solved

Pin your comment on the image in StudioLink (live). The response sits under it, visible to the whole team.

What it costs

Last to hear about a change

A floor is added or a setback shifts and nobody tells the consultant whose report depends on it.

How it’s solved

As an invited guest you see new versions as they arrive, not weeks later.

What it costs

Pricing an option that was dropped

The cost consultant carries a design option the team abandoned two rounds ago, and the budget conversation goes sideways.

How it’s solved

Approvals and dates are on the record, so the priced option can be matched to the current one.

What it costs

Exports that do not fit your document

Images arrive at the wrong size or aspect for your report layout.

How it’s solved

You download exports for your report from the approved set, at the resolution you need.

The people next to you

Who needs what from you

RoleThey need from youYou need from themOn one record

Architect

They need from you

Your constraints early: heritage character, tree retention, parking numbers, cost targets.

You need from them

A stable, dated set and notice when it changes.

On one record

One record of versions means you both cite the same drawings. See for architects.

Developer

They need from you

A clear view of risk: what staff will push back on and what it costs to answer.

You need from them

Decisions on options, so you are not writing for three designs at once.

On one record

Approvals are dated, so the option you analyse is the one they chose.

Other consultants

They need from you

Your findings where they touch their own: the arborist's root zones for the civil engineer, the heritage view for the planner.

You need from them

Theirs, in the same way.

On one record

Comments on a shared image let one discipline see another's note without a meeting.

Landscape architect

They need from you

Heritage and planning cues for the public edge.

You need from them

Planting at a realistic size in every context view.

On one record

Tree size is agreed per view and noted on the record. More at for landscape architects.

City planning staff

They need from you

Reports that match the drawings and state their method.

You need from them

Their comments tied to a specific round.

On one record

CityLink keeps each submission round and what changed. See for municipalities.

Neighbours and the public

They need from you

Honest views from where they actually stand.

You need from them

Feedback that can be sorted and answered.

On one record

Views are shown from street level today. Structured neighbour feedback in CityLink is coming.

Marketing agency

They need from you

To know which approved images are safe to use publicly before the application is decided.

You need from them

Assurance that views prepared for your report are not cropped or retouched into something they are not.

On one record

Marketing draws from the approved set, and each image keeps its version history.

Working with us

Which views support which report

ConsultantWhat your report usually needsWhat we can make with you
PlanningStreet-level views from key public spots, context massing, a comparison of existing and proposedEye-height, photo-matched views and before-and-after pairs
HeritageViews that show scale, setback and materials next to the historic buildingHeritage-context views with the historic building modelled from survey and photos
LandscapePlanting at a stated age, the public edge, amenity spacesGround-plane views with tree size agreed per view
Transportation and civilAccess, driveways, frontage worksStreet views that show the frontage as drawn
CostClarity on which option is currentA dated, approved set to price against
Any consultantSun and shade on neighbours and public spaceShadow studies with dates, times and true north stated
Engagement and open housesBoards and screens the public can read quicklyLarge-format stills, short films and a presentation link
Keep reading

Questions

What is a heritage impact assessment in BC?+

It is a report that describes a place's heritage value and explains how a proposed change affects it, and how that impact is avoided or reduced. Requirements differ by municipality and by the property's status, so check with your municipality's heritage planner.

What dates and times are used for shadow studies?+

Many municipalities ask for the spring or fall equinox and the summer and winter solstices at several times of day. Some set their own list. Confirm before modelling, because redoing a study for different dates costs time.

Are photomontages accepted by council?+

They are commonly included in staff reports and presentations. Their weight depends on how accurate and transparent the method is, so state the camera location, height and lens on each view.

Who pays for rezoning visuals and shadow studies?+

Usually the applicant commissions and pays for them. The consultants say what their reports need, and the package is built to serve all of them at once.

Can consultants comment on renderings without a paid account?+

Yes. Guests invited to a project sign up free and get a dashboard with the access the project owner gives them.

Does a rezoning in BC still need a public hearing?+

Since the province's 2023 housing legislation, many residential rezonings in BC that are consistent with the Official Community Plan no longer hold a public hearing. Exceptions and local procedures vary, so check with your municipality. Your report may now be read mostly by staff and council rather than presented to a room.

Can you match a view to a photo I took on site?+

Yes. Record where you stood and the time, and we match the camera. For aerial context, our drone partner can capture the site. See drone and mapping.

What is the difference between a rendering and a photomontage?+

A rendering shows the whole scene as a computer image. A photomontage places a modelled building into a real photograph of the site, matched to the camera's position and lens. For planning and heritage work, photomontages are often preferred because the context is a photograph, not an interpretation.

How do I make sure my report matches the current drawings?+

Cite the drawing set by its date and revision, and confirm with the architect before you issue. On a shared record you can see the approved version and its date, which removes most of the guesswork.

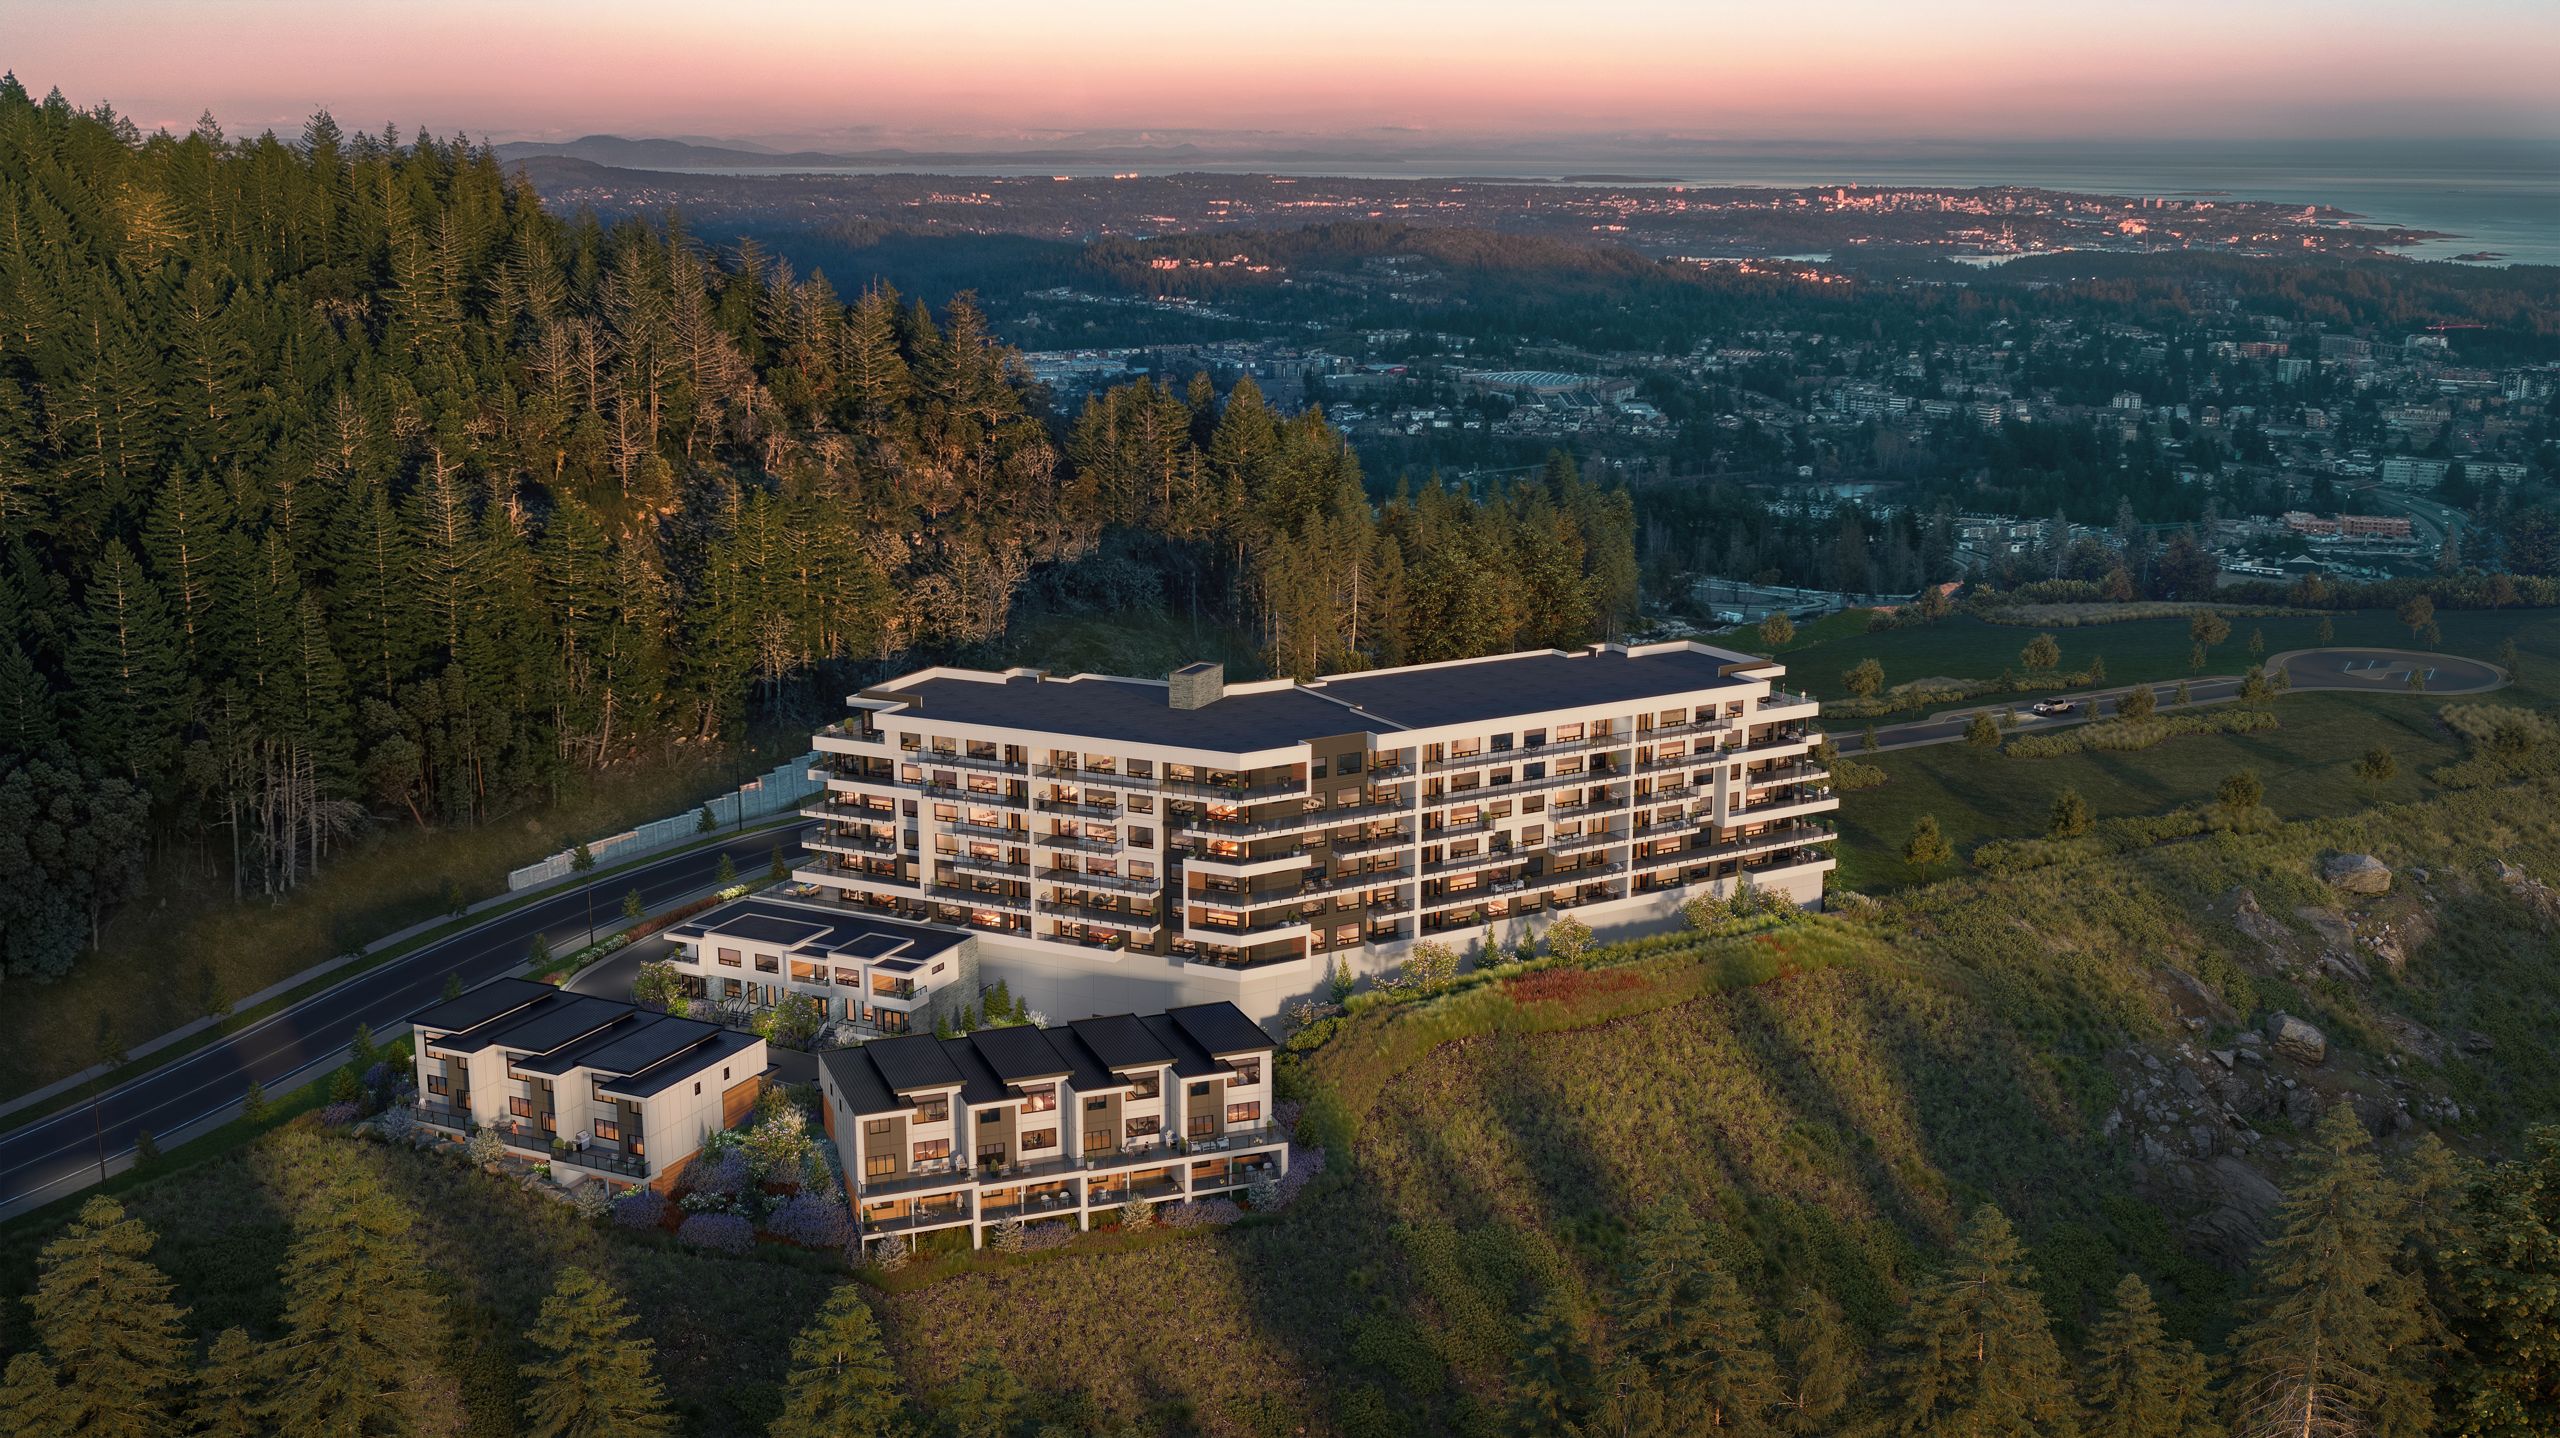
Panoramic twilight rendering of a new community

Concept to keys, and beyond.

Tell us where your project is. We'll tell you what it needs, and show you the scope before we start.

Start a project Book a 20-minute call