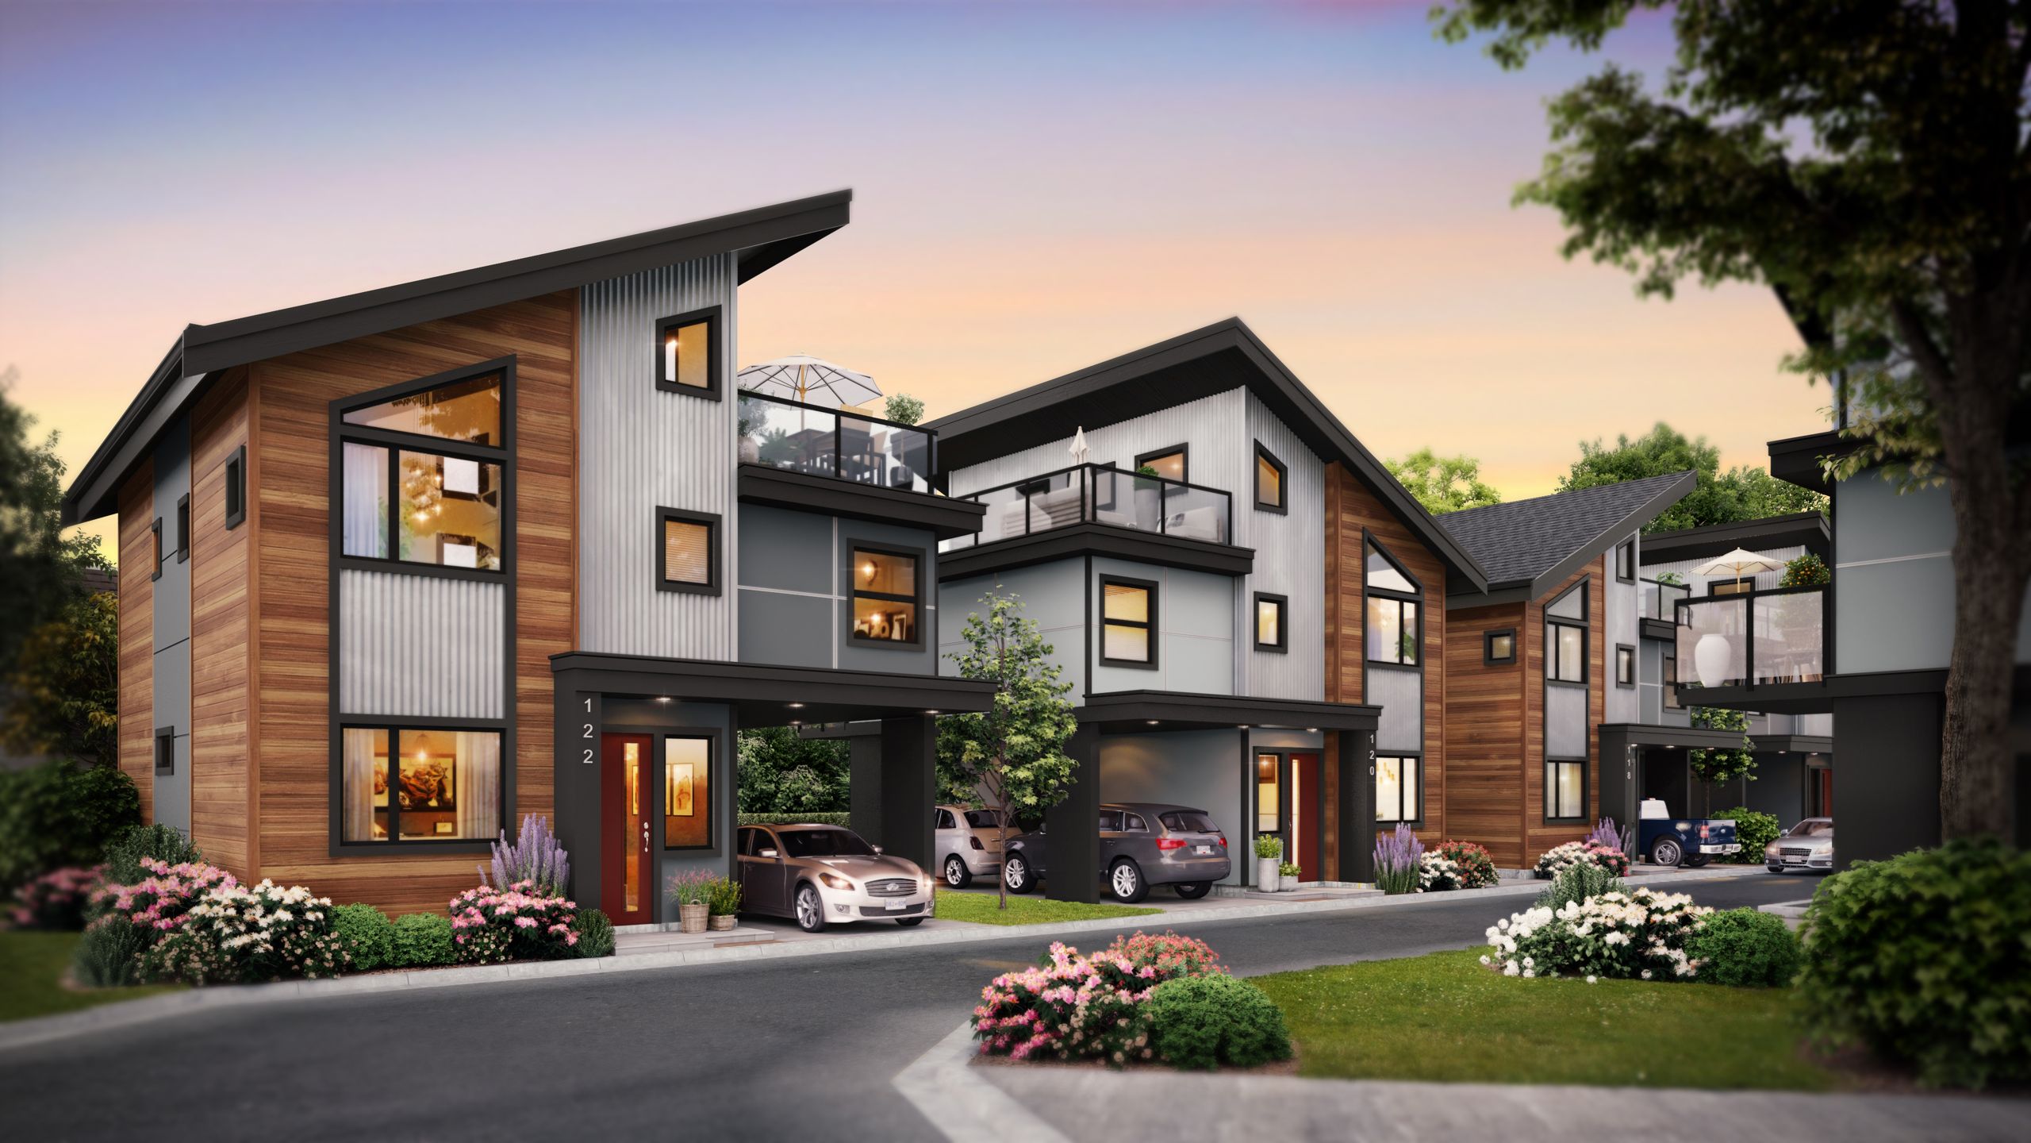
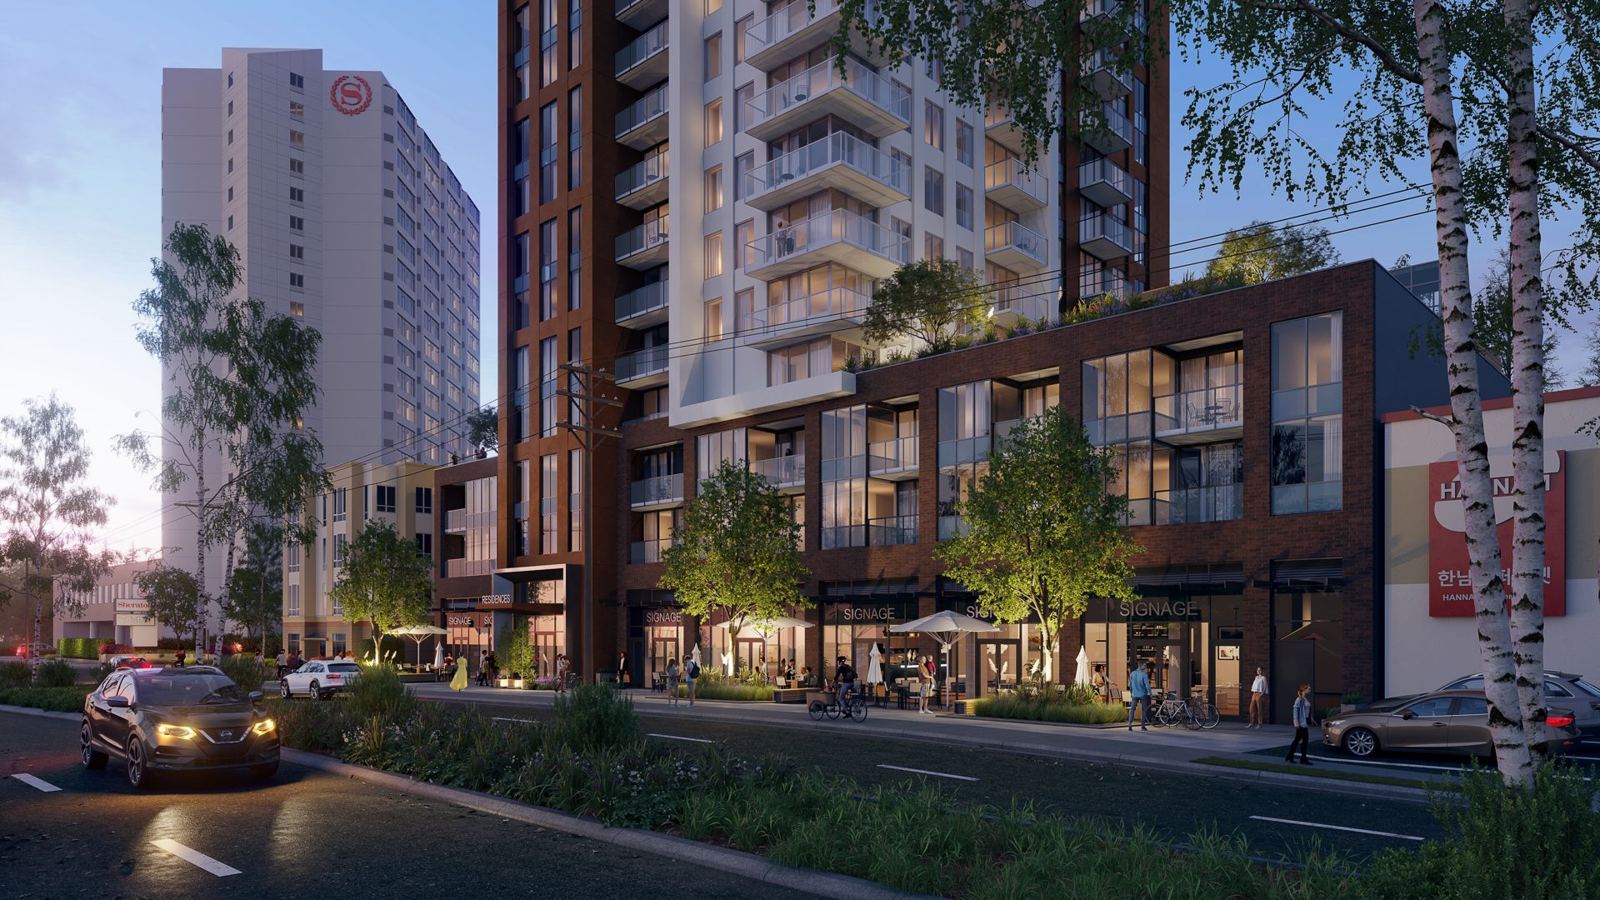
Rezoning and development permit visuals serve planners, advisory design panels, council and neighbours. They are ordered by the developer, but shaped by the planning consultant, the architect and sometimes a heritage consultant. The work starts before the application, when early views help test the scheme with staff, and continues through each review round to the council meeting.
Process varies by municipality and has changed in BC in recent years. Many residential rezonings that are consistent with an official community plan no longer go to a public hearing, while others still do. Staff reports, design panels and council still rely on images. Check with your municipality early about what it expects: view locations, shadow study dates and times, and file formats.